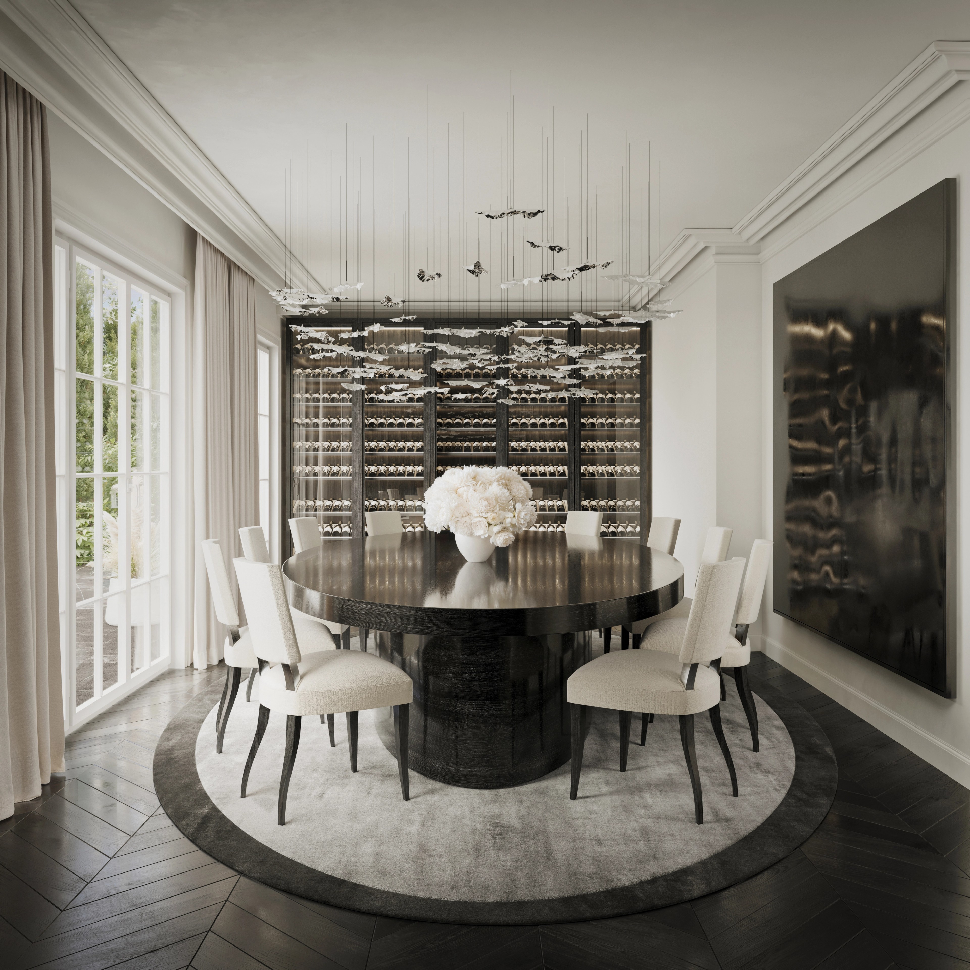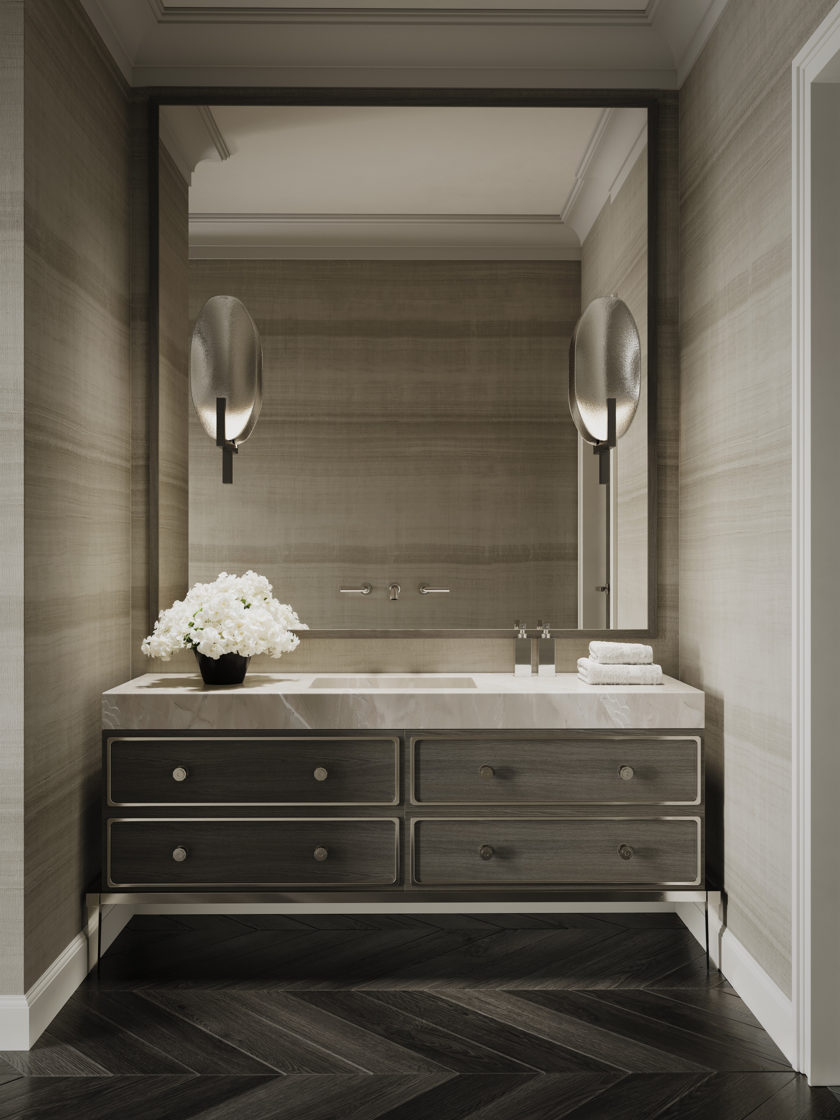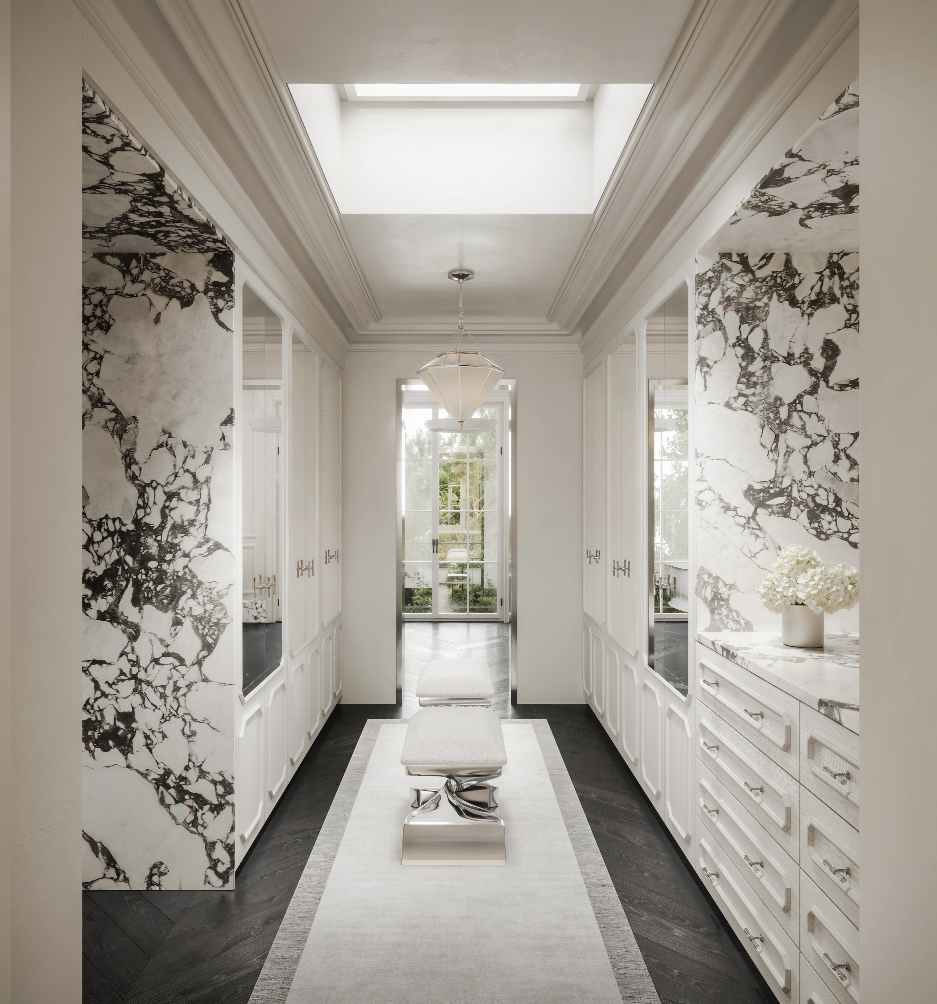
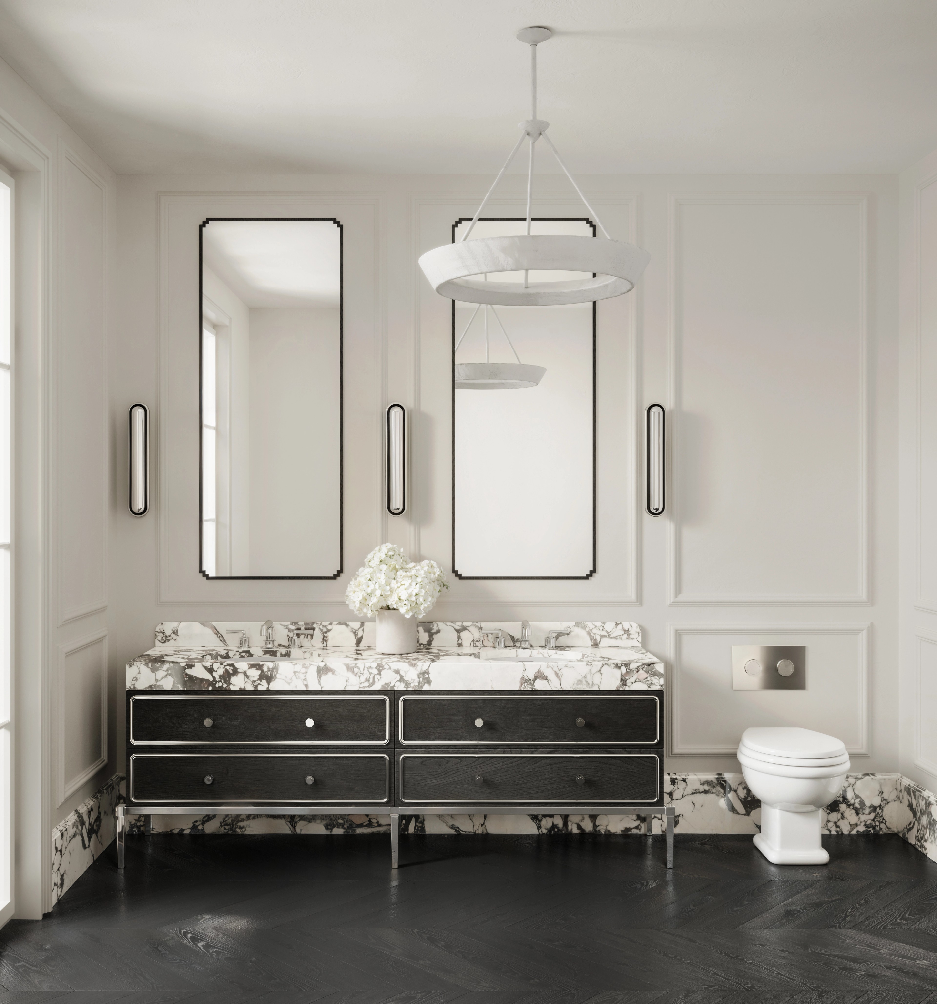
The art of fine haute couture is mirrored in the interiors of this private harbourside residence in Vaucluse, Sydney—an exercise in timeless beauty, meticulous craft, and restrained luxury. A refined palette of tones is elevated by exquisite materiality: carefully curated stone selections, exotic metallics, rock crystal, bashed 24-carat gold leaf, smashed glass, velvets, and silks. The result is an interior language that feels both enduring and opulent, like a bespoke couture garment tailored to perfection.
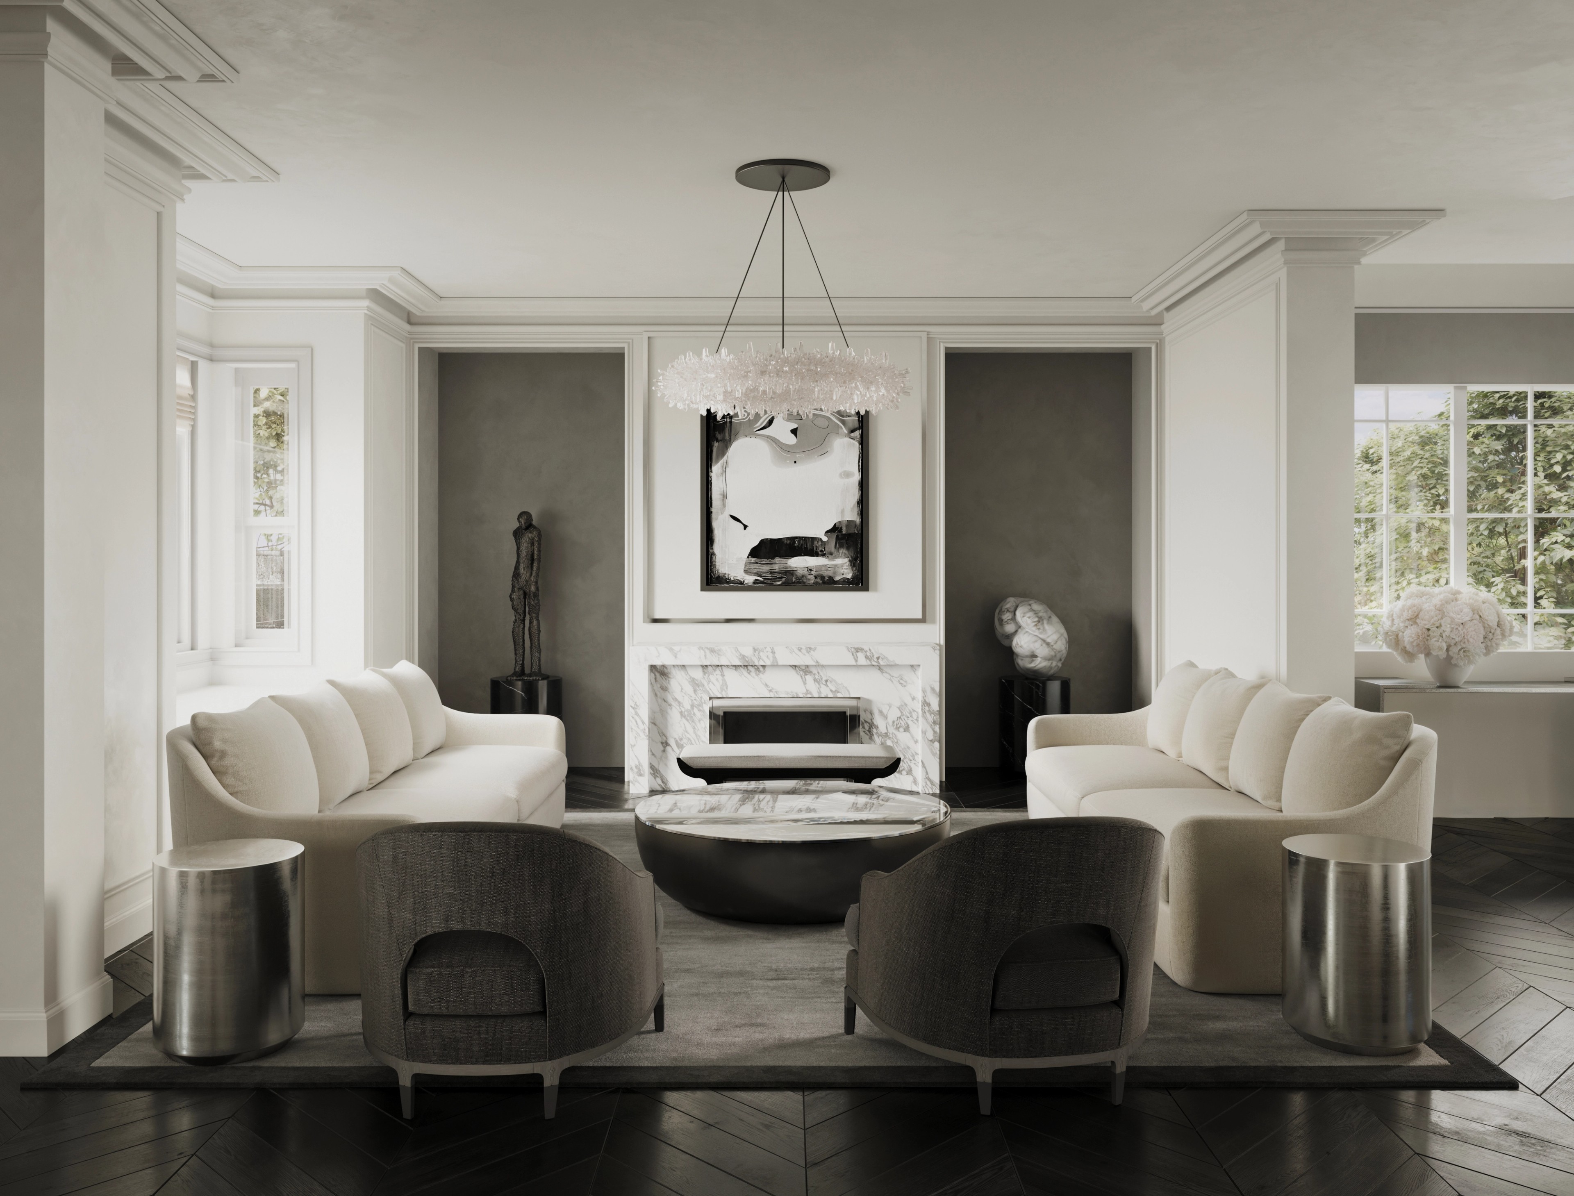
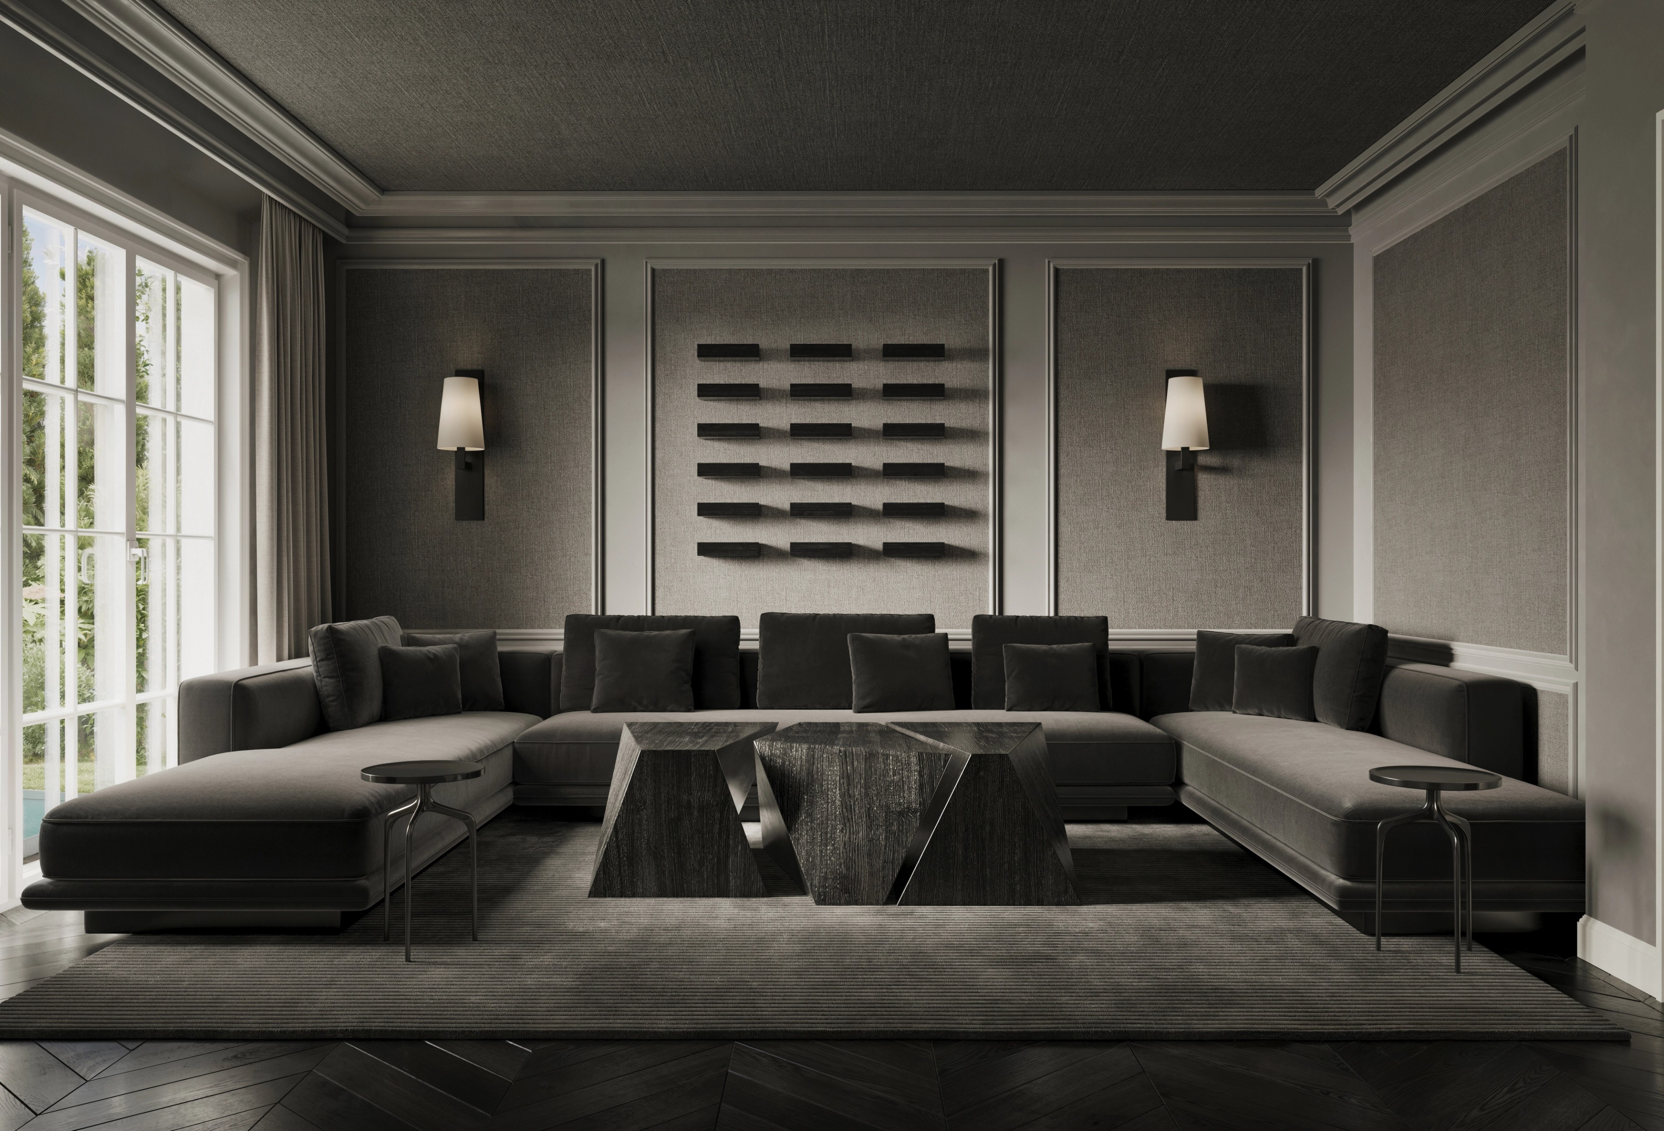
Subtle yet striking, the spaces reference an era of true glamour while remaining resolutely contemporary. Bespoke crystal chandeliers and one-of-a-kind artworks punctuate the home, most notably the Fredrikson Stallard sculptural Gravity coffee table. This piece offers an emotional narrative of creation and destruction, reimagining the concept of gravity through a tension between archaic form and controlled technology. As the artist duo, in collaboration with FREEMAN & CO, describe it, Gravity exists on the edge between two worlds, pivoting between states of play while maintaining strict formal control.
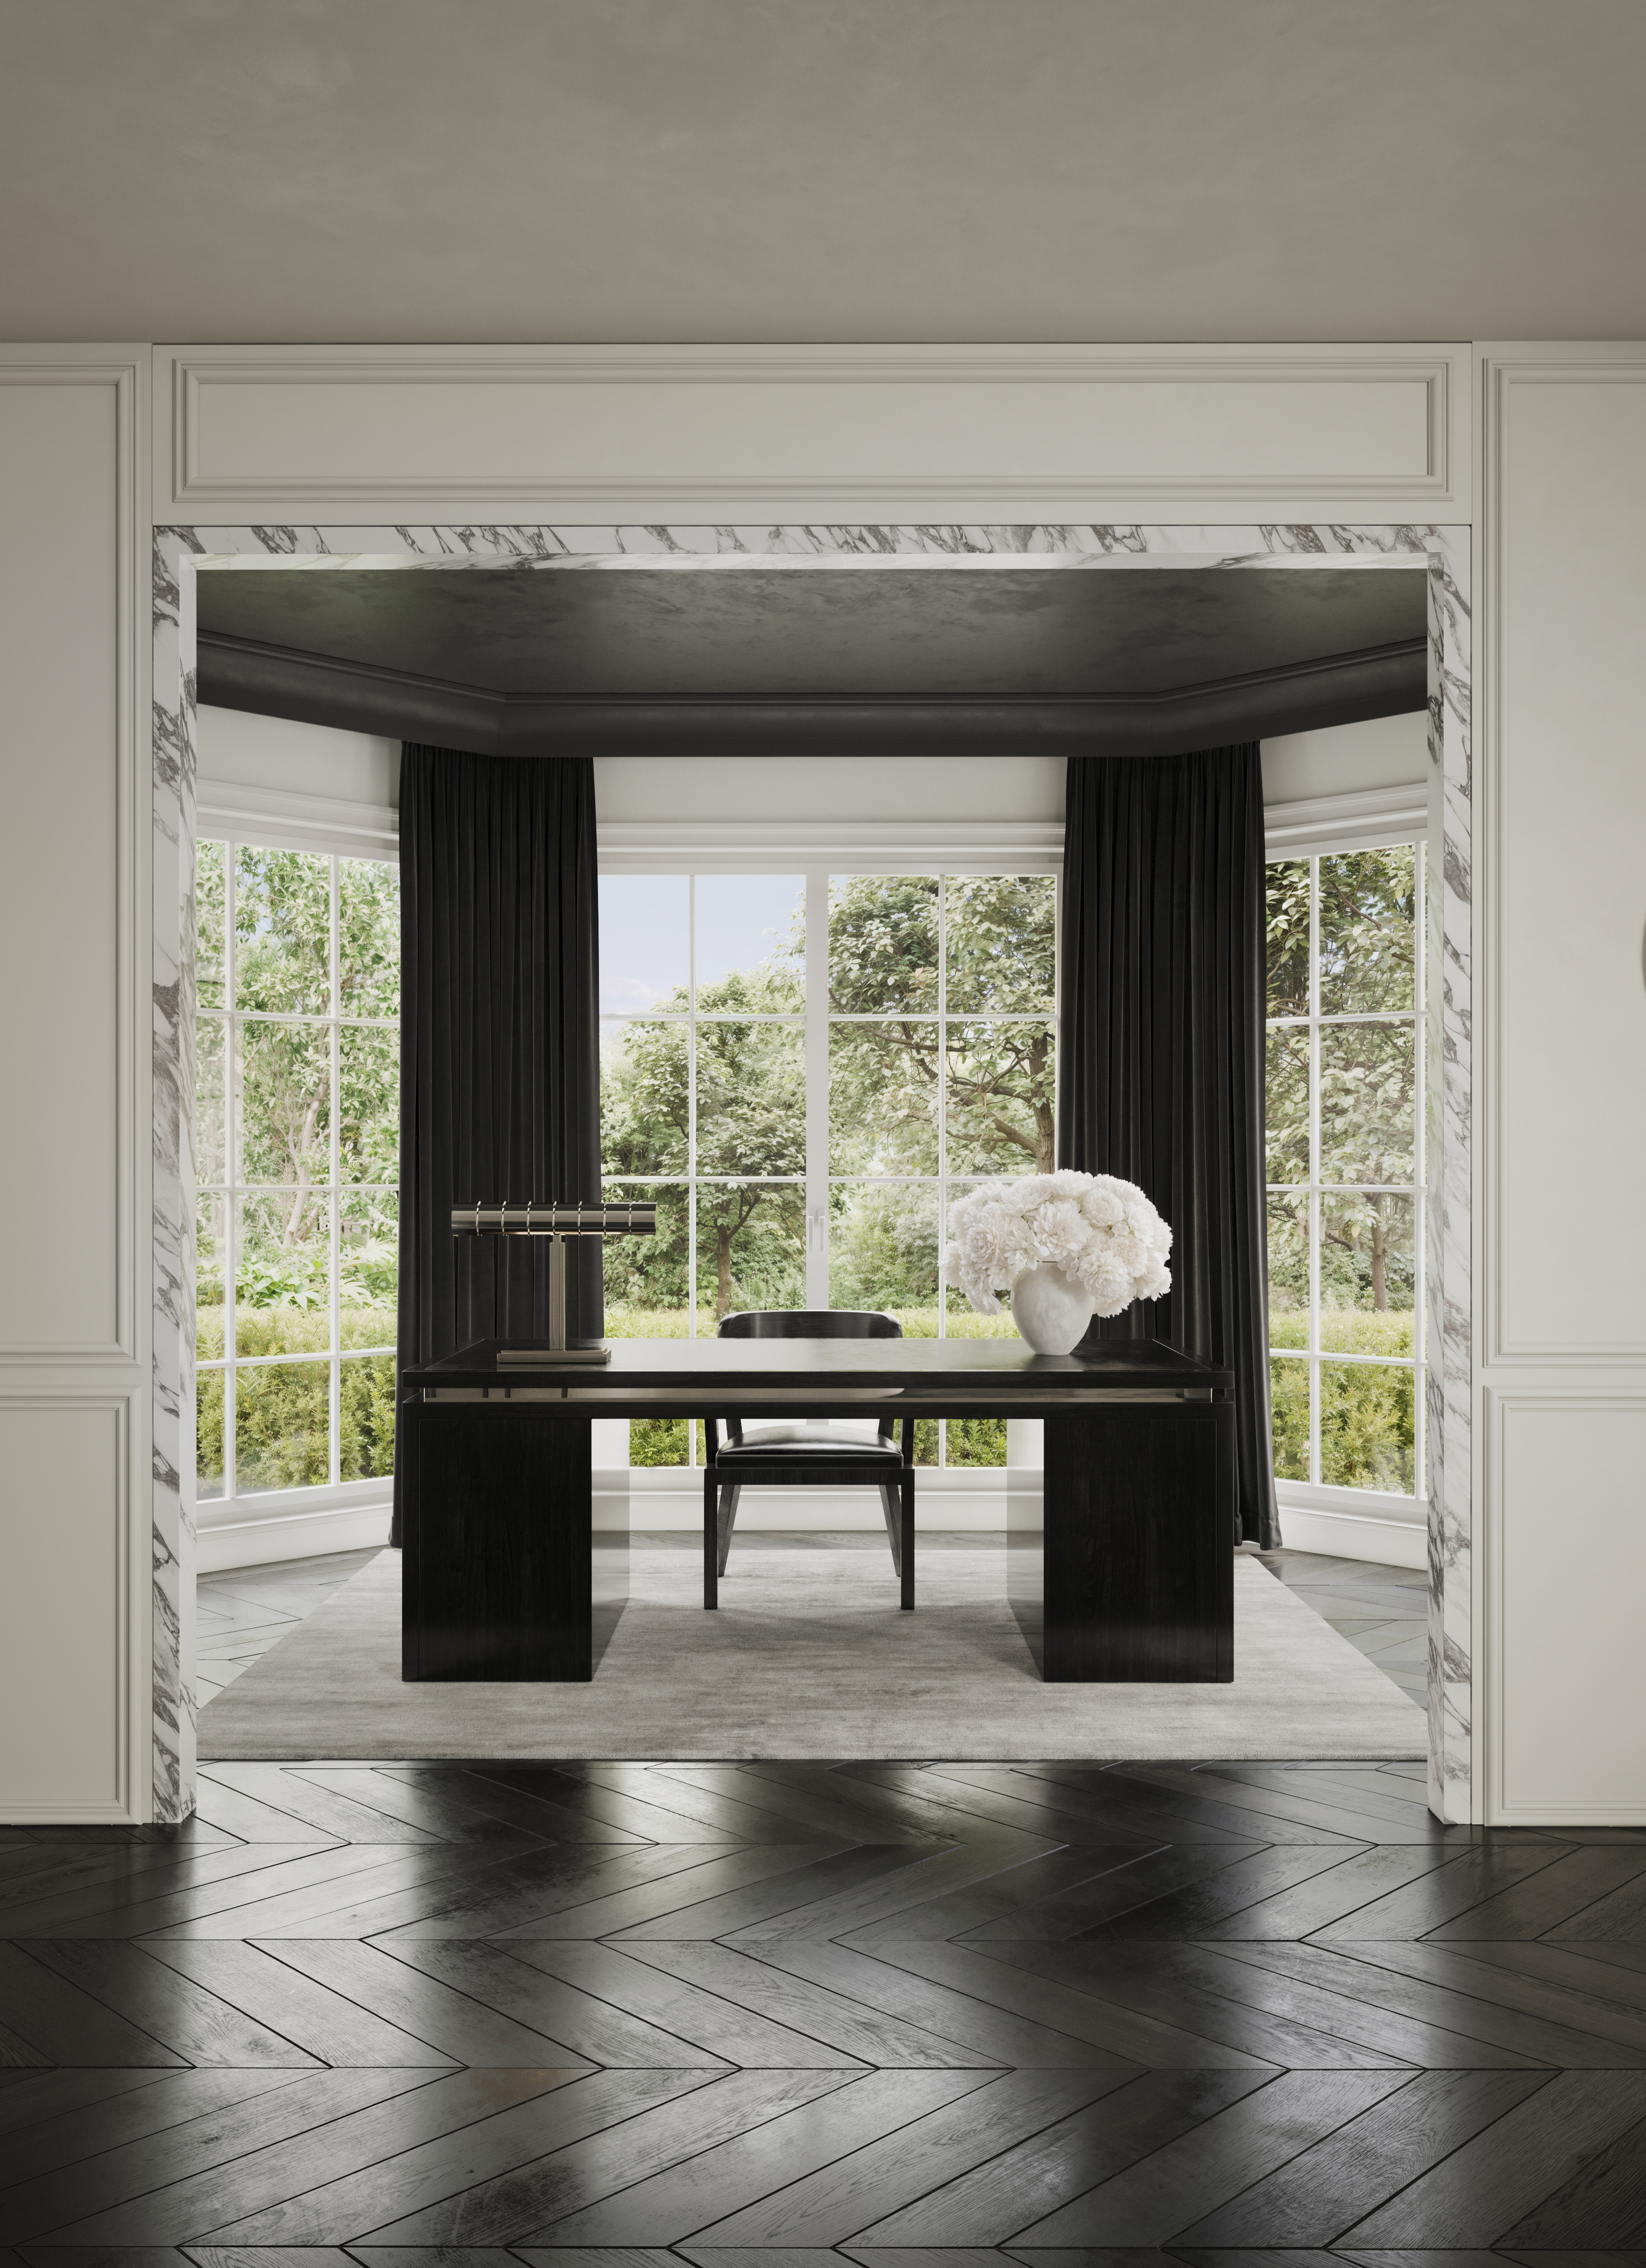
A private Study is conceived as an intimate, atmospheric retreat. Parquetry flooring grounds the room, while floor-to-ceiling black velvet curtains frame a curated collection of black-and-white Terry O’Neill photographs, heightening the sense of drama and grandeur. Above, a hand-painted black lacquer ceiling introduces a further layer of bespoke artistry, and a marble-detailed archway becomes a sculptural focal point that reinforces the home’s refined architectural narrative.
In contrast, the bespoke kitchen is a study in sleek chromatic embellishment, conceived as a liveable work of art. Though highly functional, it is equally designed for glamorous entertaining, evoking the spirit of old Hollywood. An impressive La Cornue cooker anchors the space, underscoring its dual role as both culinary workshop and stage for sophisticated soirées.
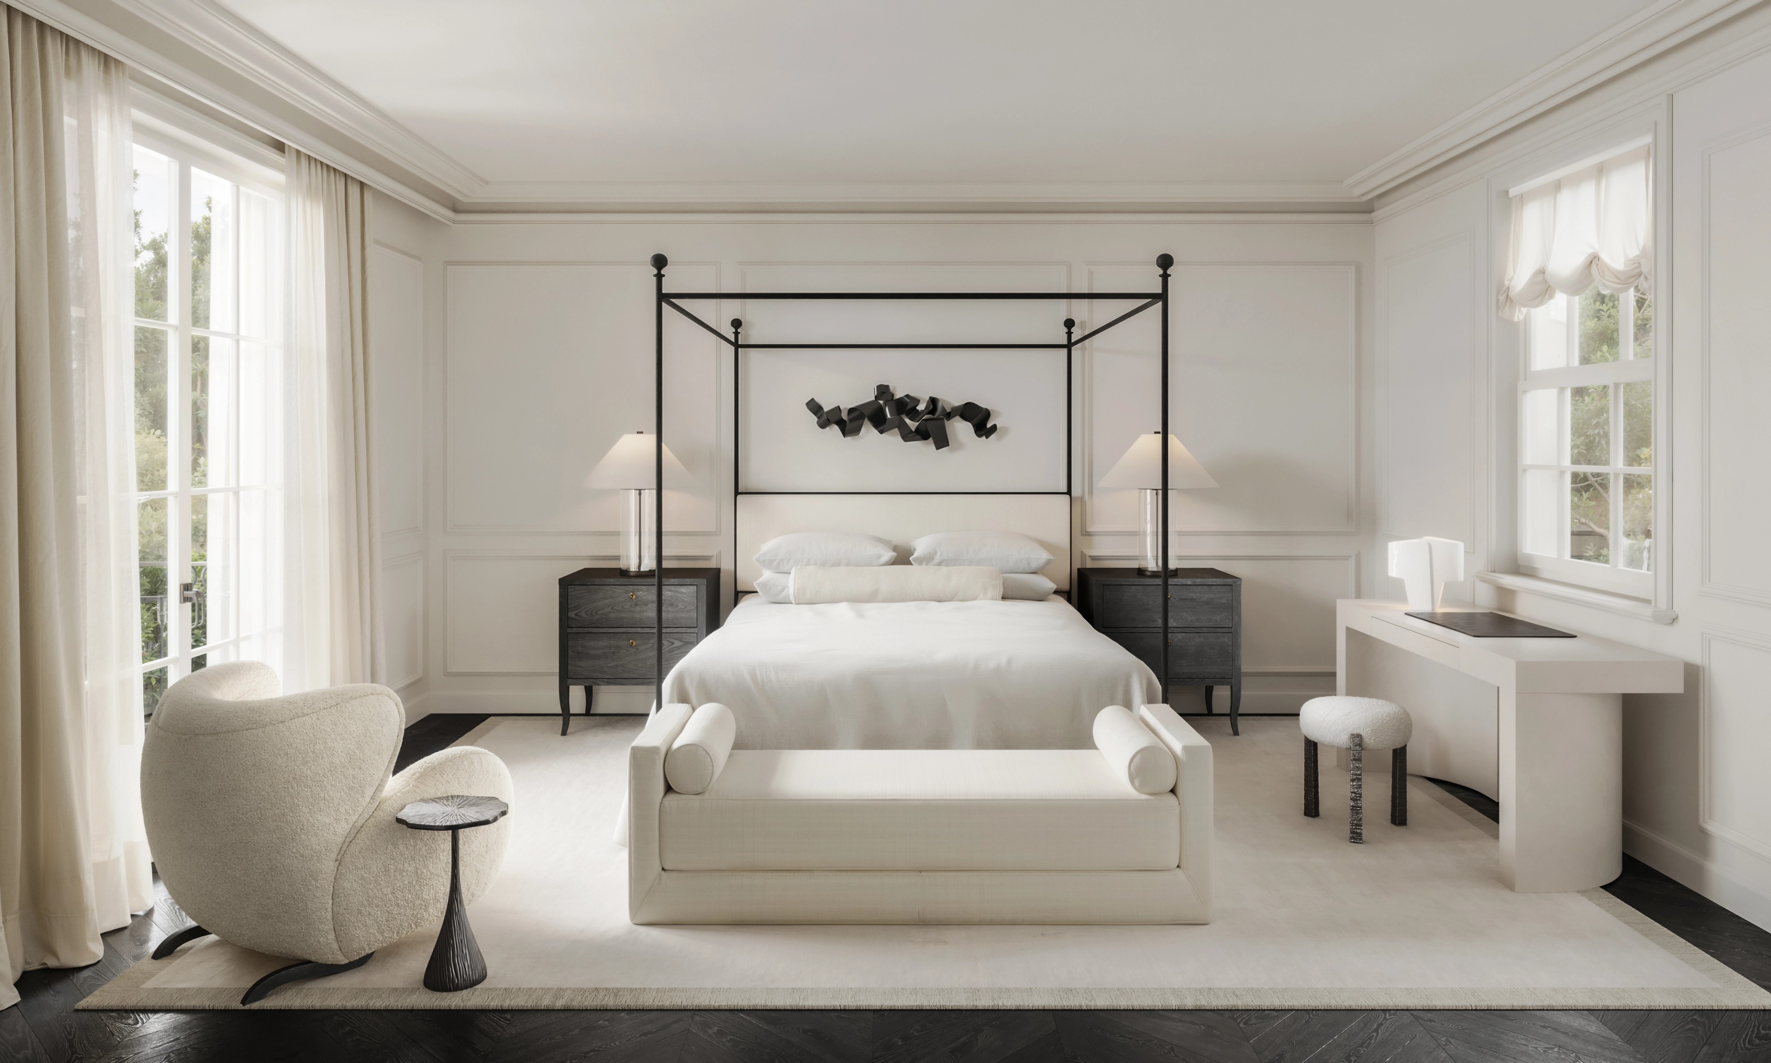
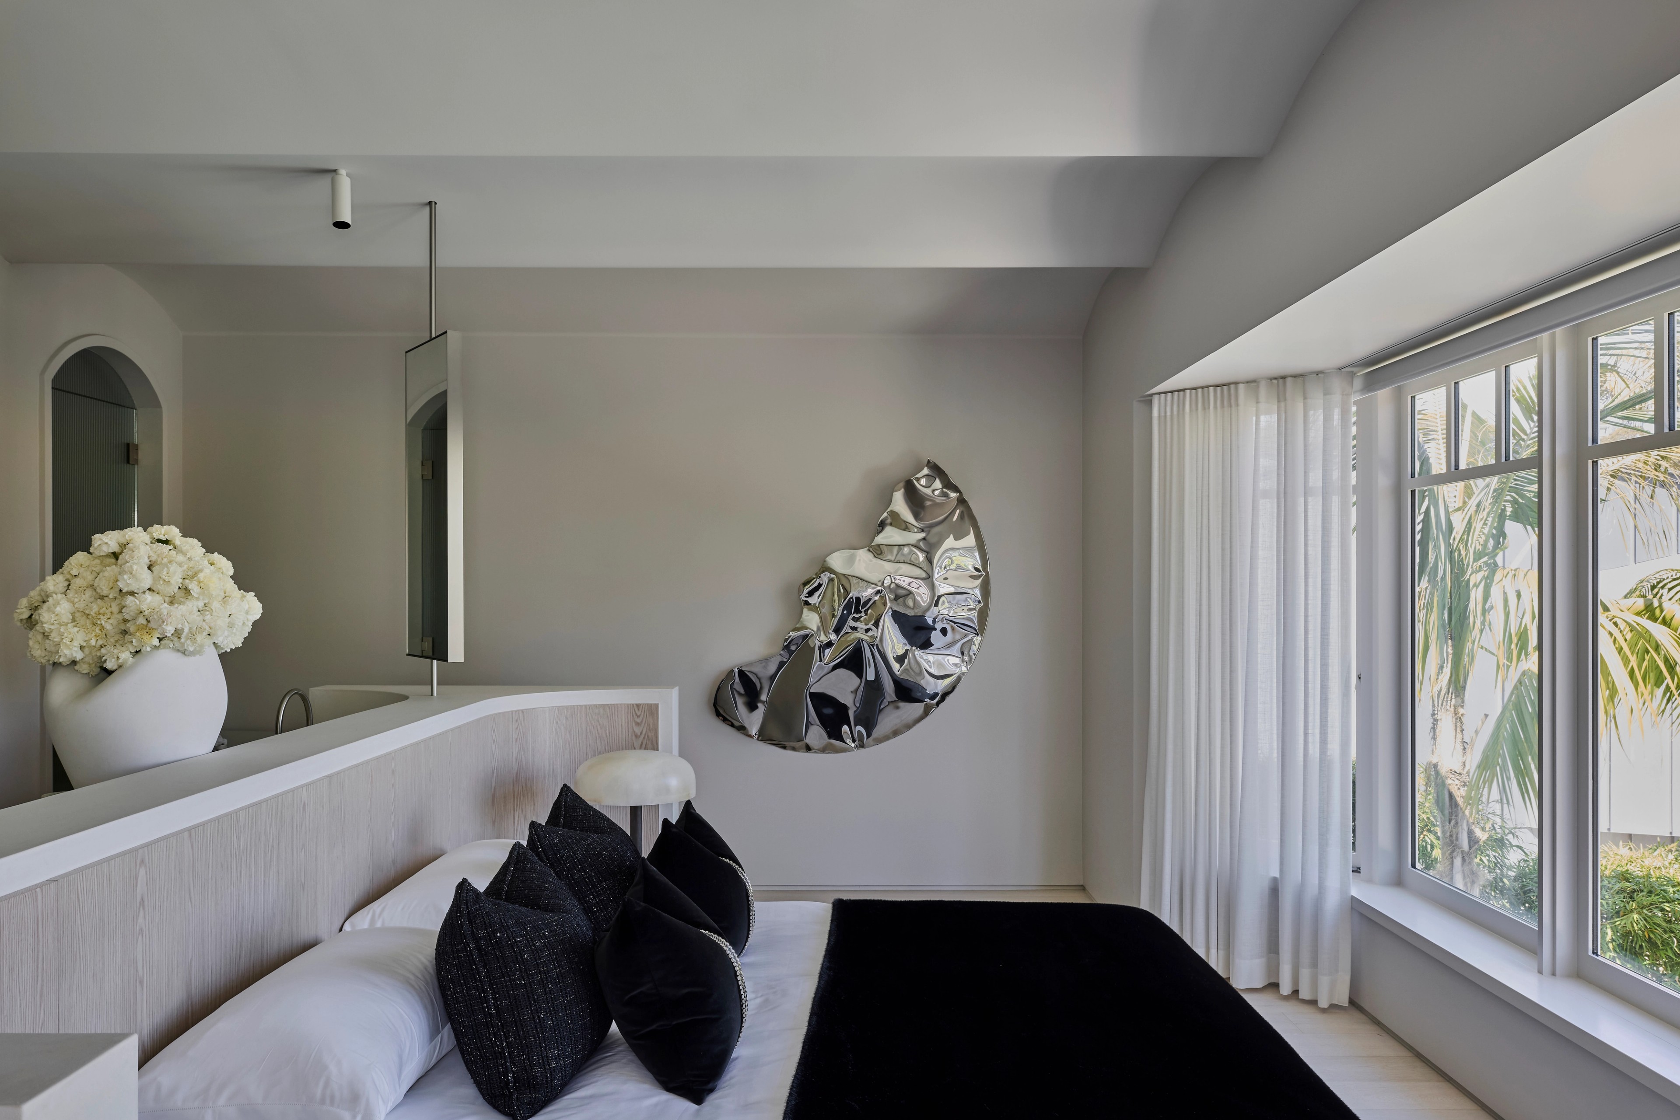
The owner’s suite and adjoining rooms are envisioned as serene sanctuaries—light-filled, calming, and softened by luxurious yet gentle textures. Evoking the ambiance of the world’s finest hotel suites, these private spaces offer every imaginable comfort, completing a residence where every detail speaks to craftsmanship, beauty, and enduring elegance.
The art of fine haute couture is mirrored in the interiors of this private harbourside residence in Vaucluse, Sydney—an exercise in timeless beauty, meticulous craft, and restrained luxury. A refined palette of tones is elevated by exquisite materiality: carefully curated stone selections, exotic metallics, rock crystal, bashed 24-carat gold leaf, smashed glass, velvets, and silks. The result is an interior language that feels both enduring and opulent, like a bespoke couture garment tailored to perfection.
Subtle yet striking, the spaces reference an era of true glamour while remaining resolutely contemporary. Bespoke crystal chandeliers and one-of-a-kind artworks punctuate the home, most notably the Fredrikson Stallard sculptural Gravity coffee table. This piece offers an emotional narrative of creation and destruction, reimagining the concept of gravity through a tension between archaic form and controlled technology. As the artist duo, in collaboration with FREEMAN & CO, describe it, Gravity exists on the edge between two worlds, pivoting between states of play while maintaining strict formal control.
A private Study is conceived as an intimate, atmospheric retreat. Parquetry flooring grounds the room, while floor-to-ceiling black velvet curtains frame a curated collection of black-and-white Terry O’Neill photographs, heightening the sense of drama and grandeur. Above, a hand-painted black lacquer ceiling introduces a further layer of bespoke artistry, and a marble-detailed archway becomes a sculptural focal point that reinforces the home’s refined architectural narrative.
In contrast, the bespoke kitchen is a study in sleek chromatic embellishment, conceived as a liveable work of art. Though highly functional, it is equally designed for glamorous entertaining, evoking the spirit of old Hollywood. An impressive La Cornue cooker anchors the space, underscoring its dual role as both culinary workshop and stage for sophisticated soirées.
The owner’s suite and adjoining rooms are envisioned as serene sanctuaries—light-filled, calming, and softened by luxurious yet gentle textures. Evoking the ambiance of the world’s finest hotel suites, these private spaces offer every imaginable comfort, completing a residence where every detail speaks to craftsmanship, beauty, and enduring elegance.

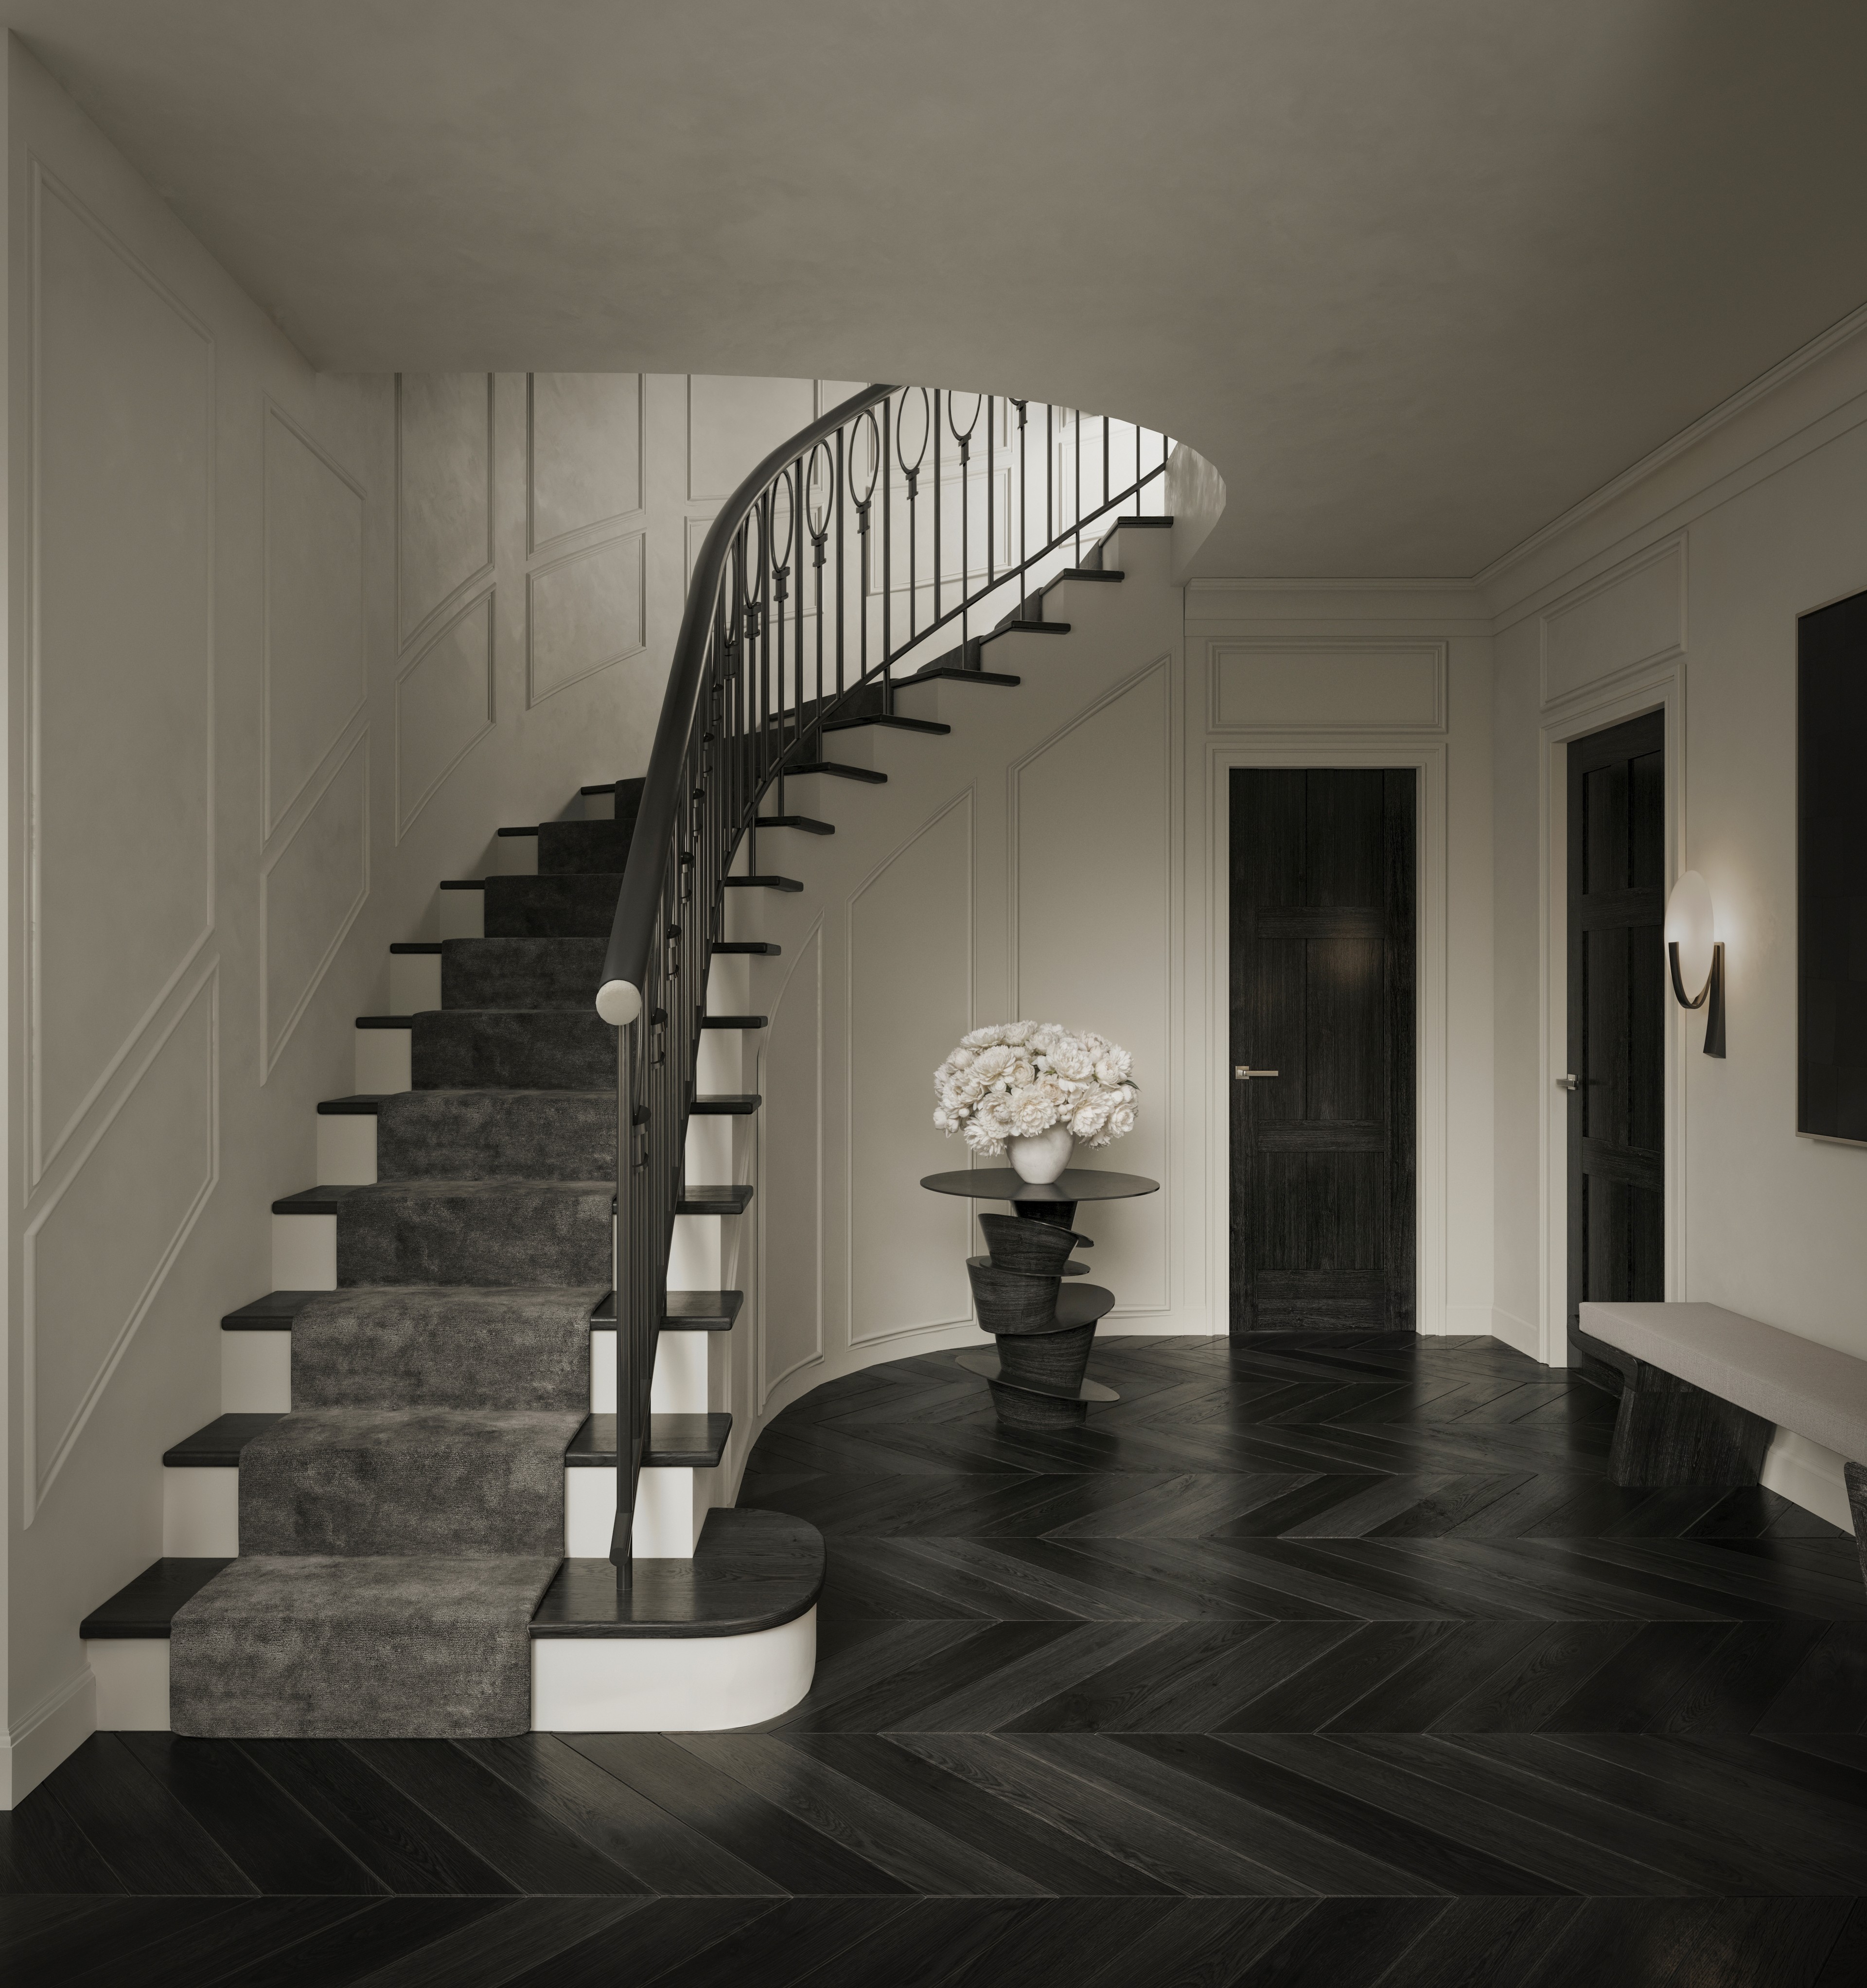



Material Palette

Conceptual Sketch