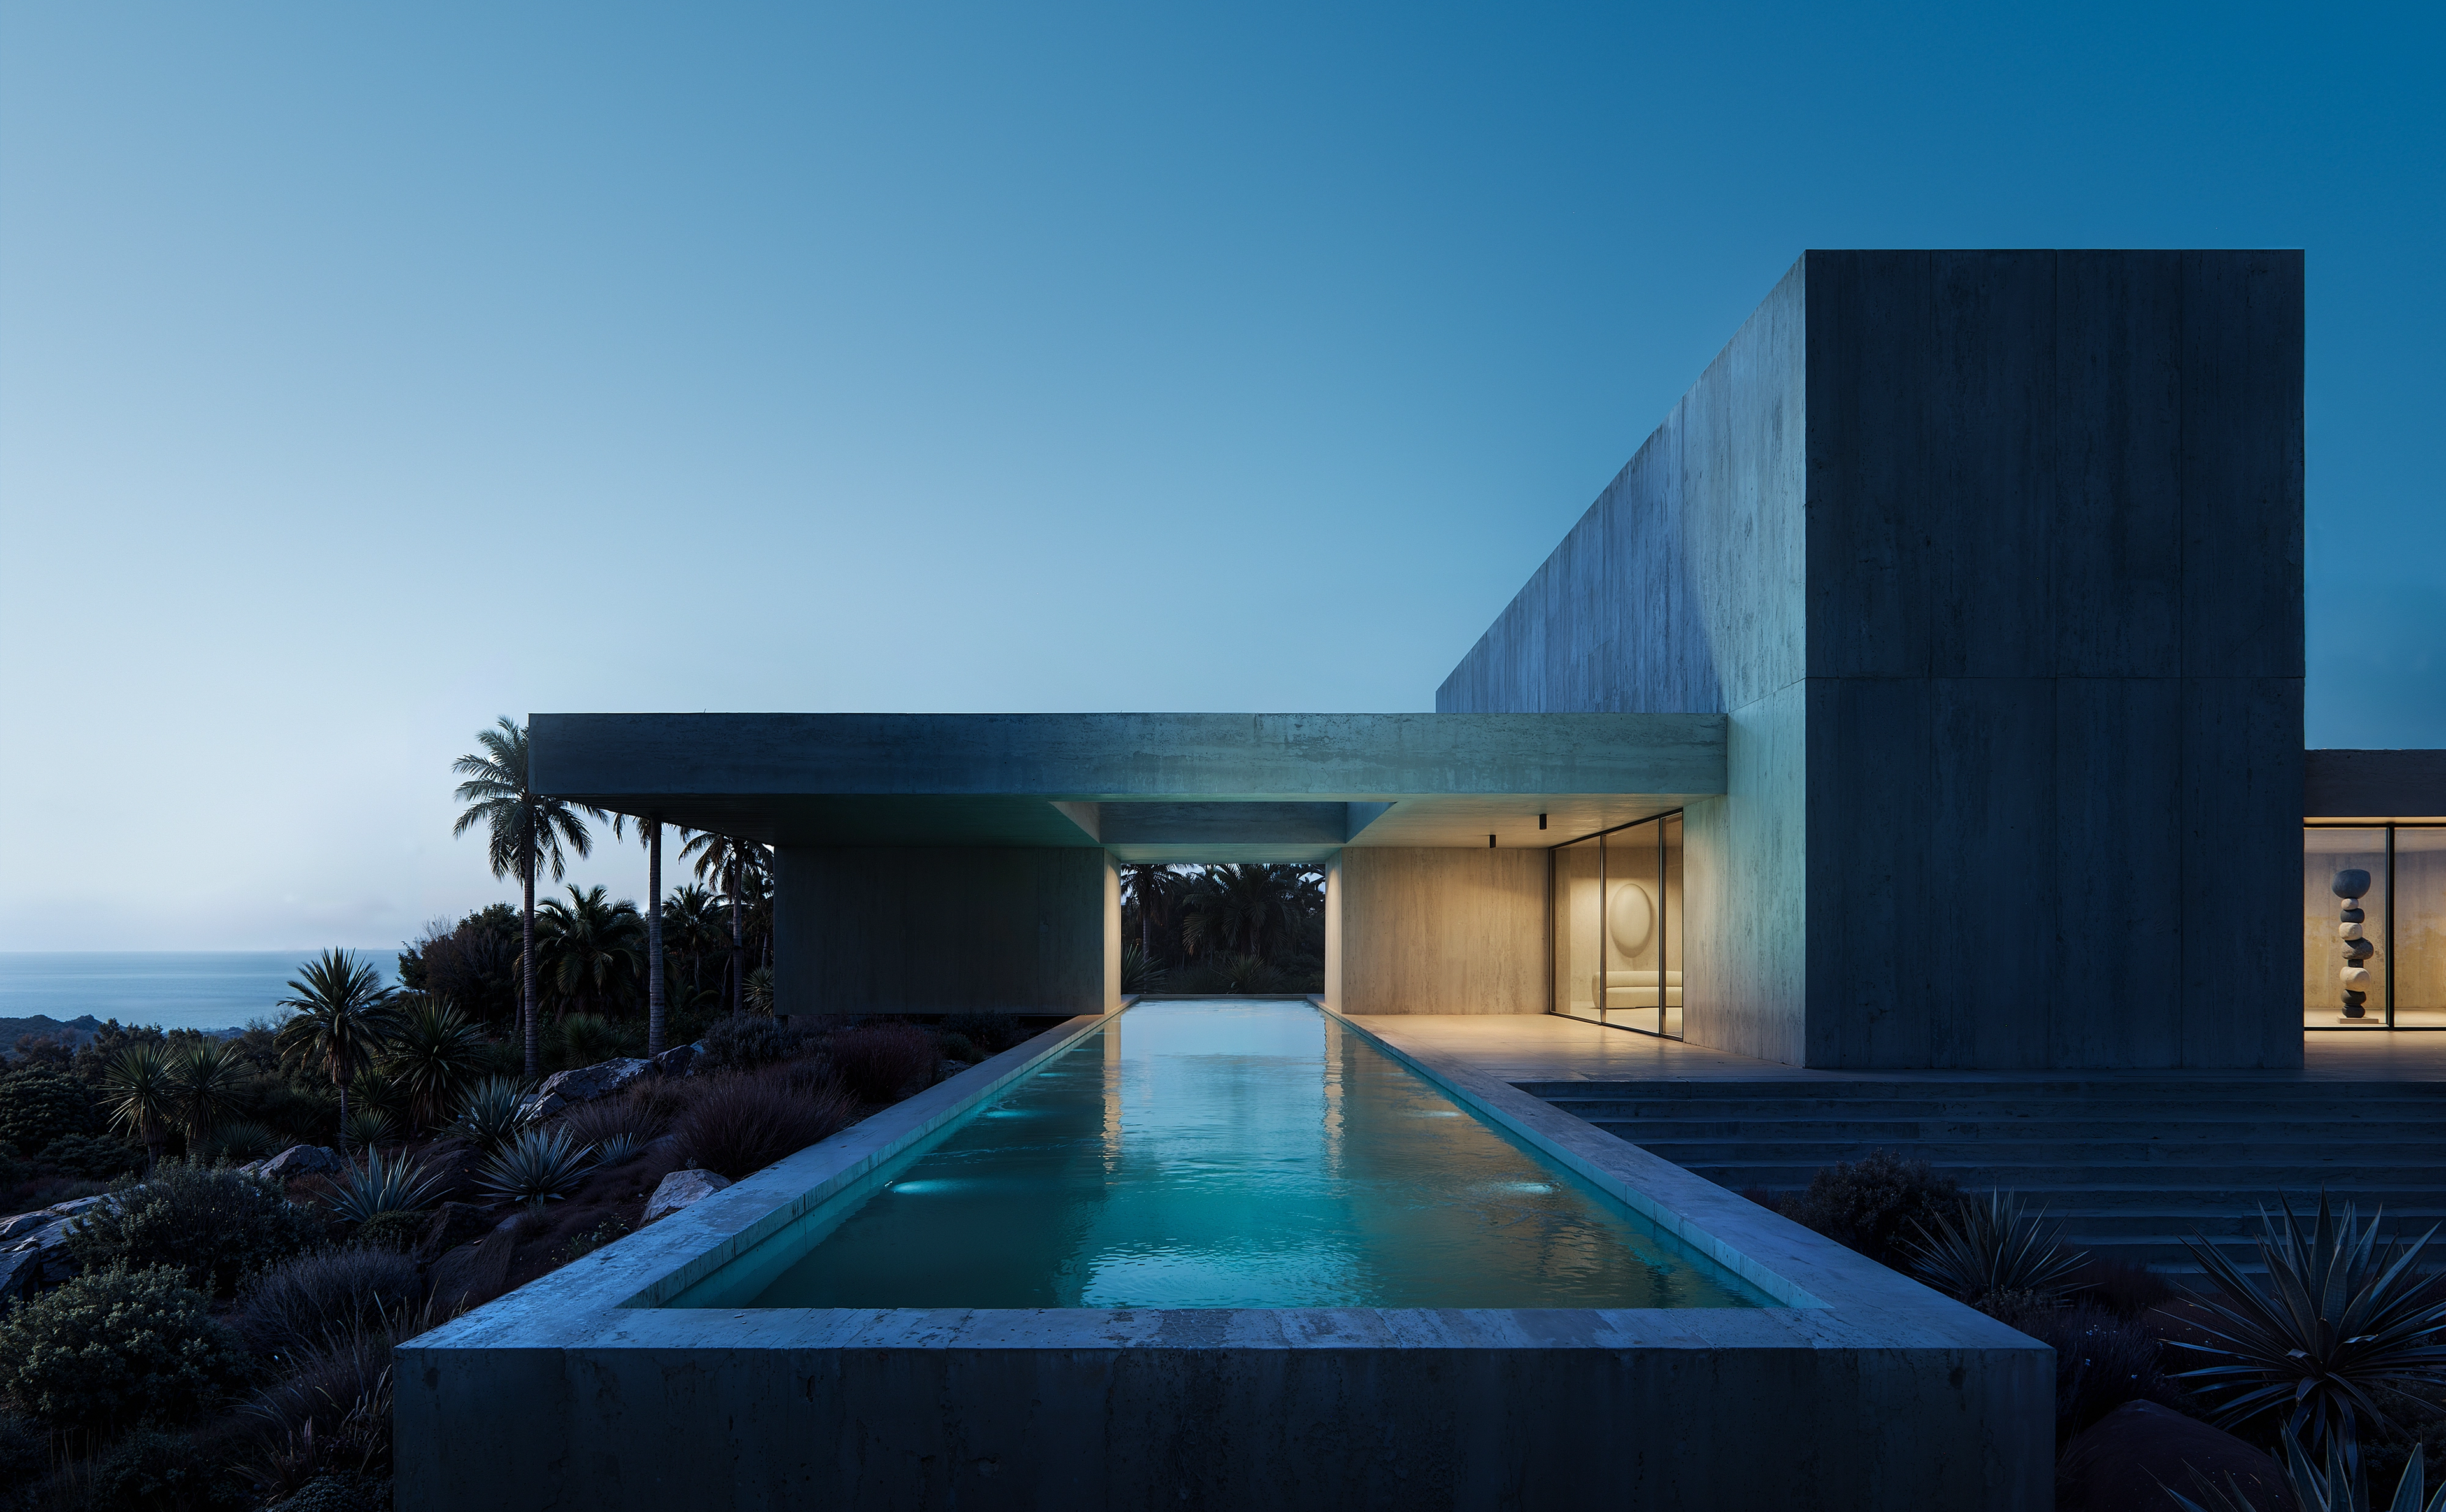
Perched along the dramatic New South Wales South Coast, this private residence is conceived as a sanctuary of restraint—an immersive coastal retreat where architecture, landscape and interior design exist in complete harmony. Designed by FREEMAN & CO., the residence embodies a philosophy of refined minimalism, drawing inspiration from the rugged escarpments, volcanic rock formations and expansive ocean horizons that define the region. The practice is known for delivering highly curated luxury environments with an emphasis on craftsmanship, art and timeless materiality.
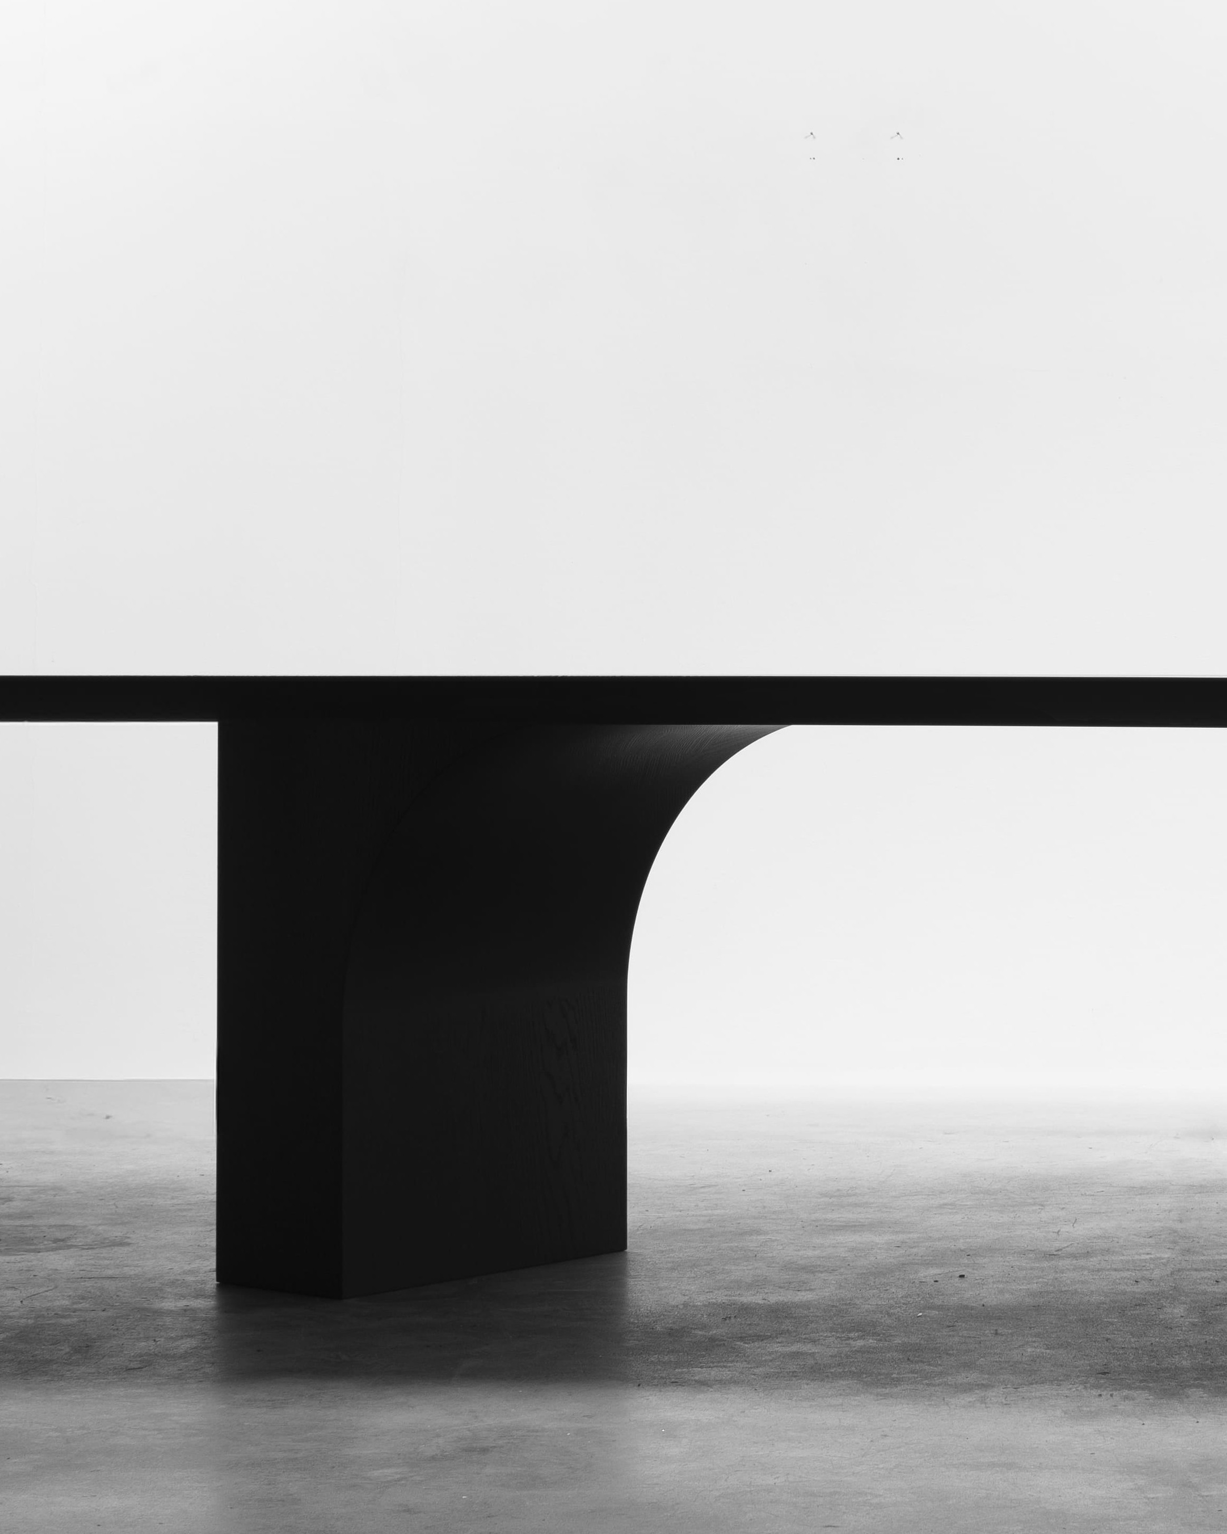
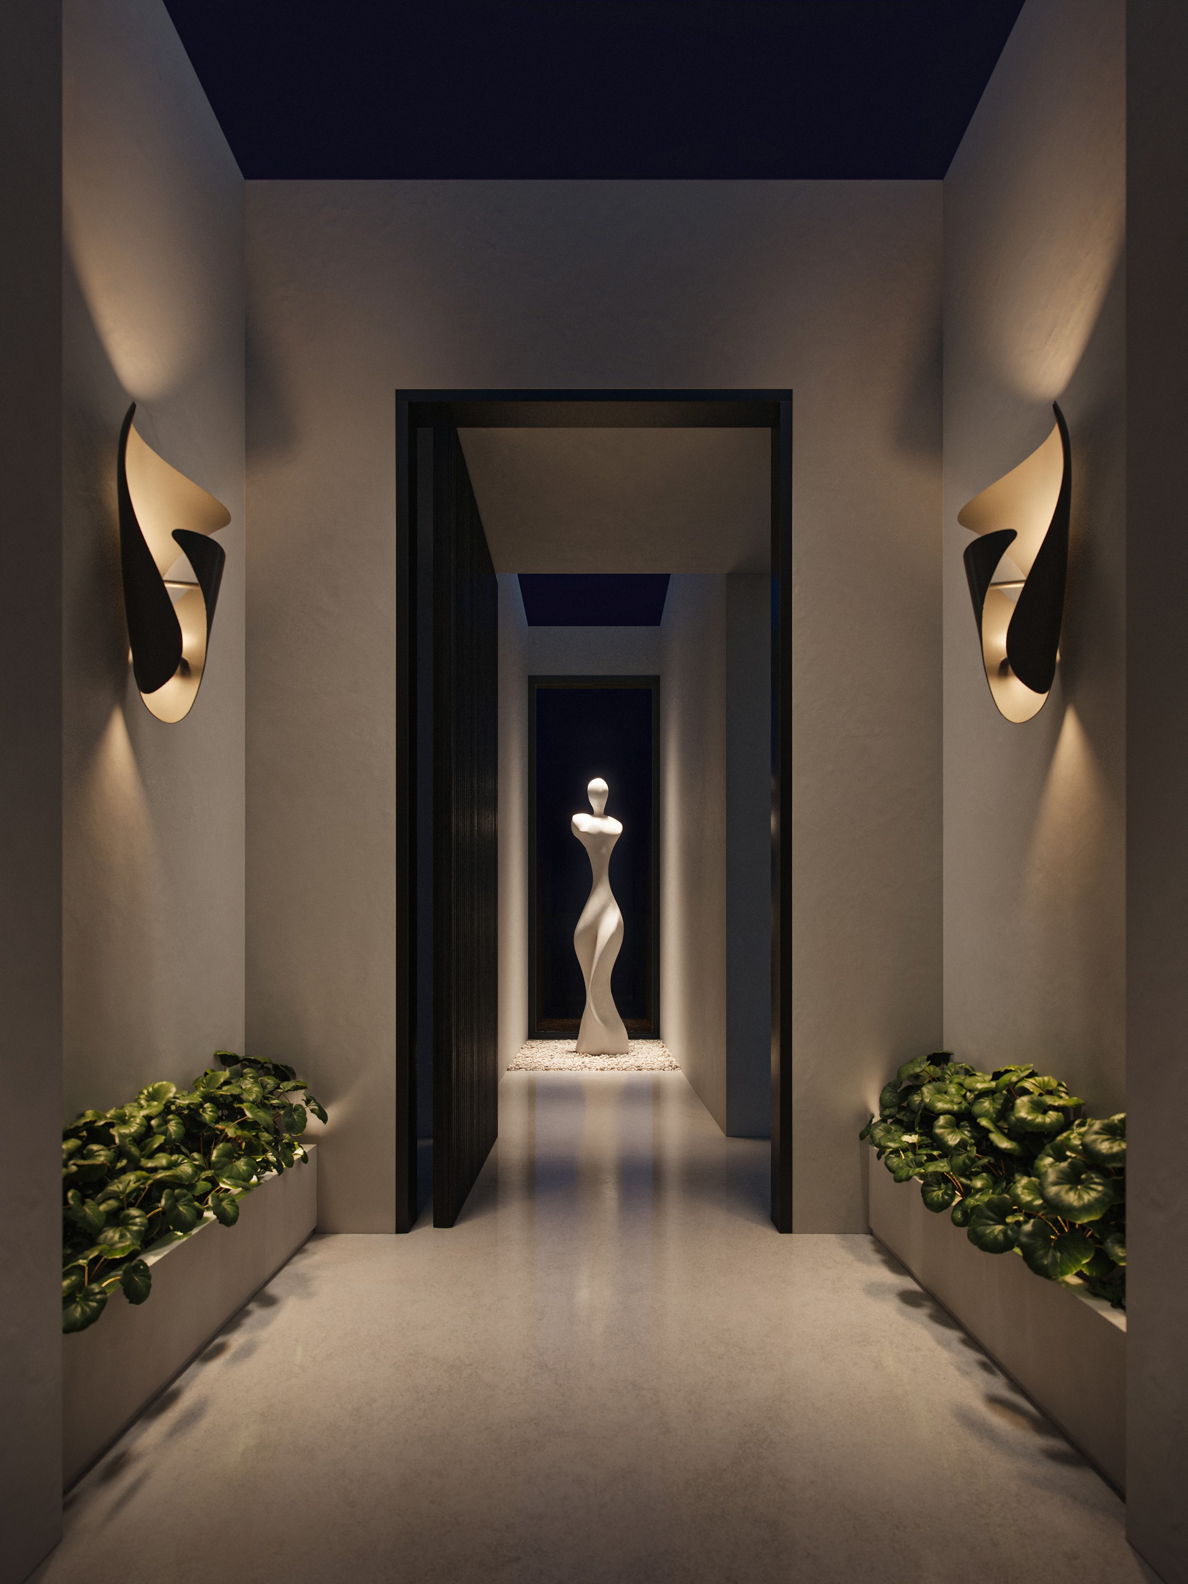
The interiors are defined by a deliberate reduction of form, allowing light, proportion and texture to become the primary design language. A restrained palette of warm limestone, hand-finished plaster, dark timber and richly veined stone creates a sense of permanence and quiet sophistication. Sculptural furniture and collectible design pieces are carefully positioned throughout the residence, functioning as objects of contemplation within expansive architectural volumes.
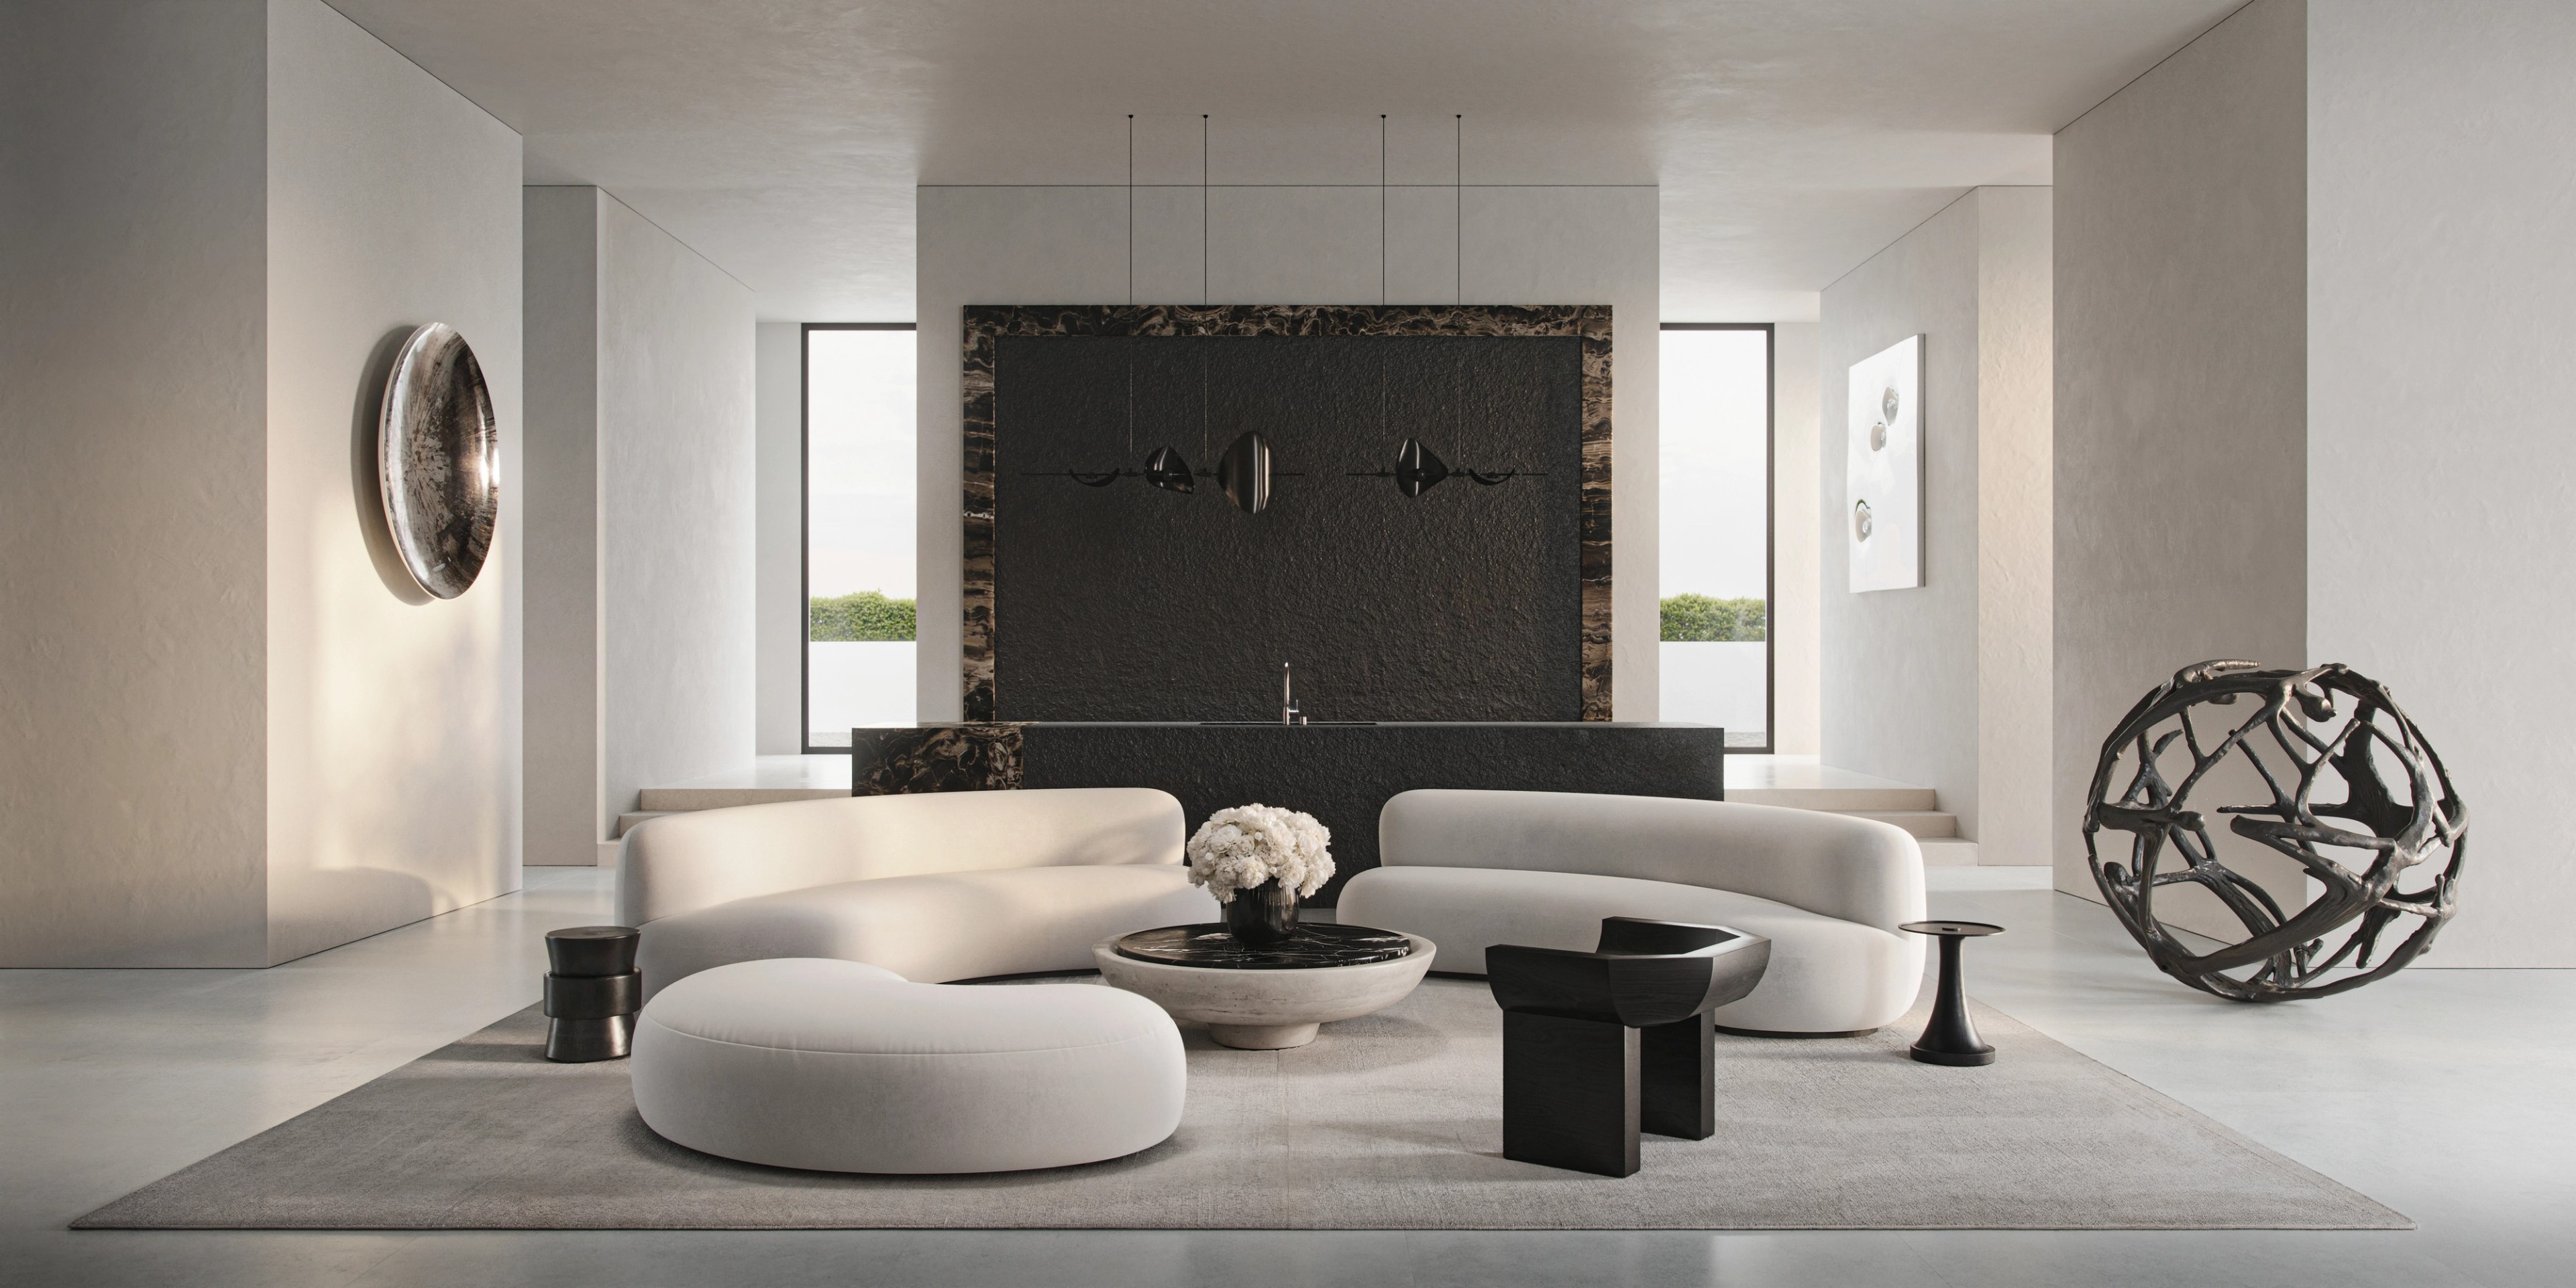
At the heart of the home, the principal living space is anchored by a monumental stone wall and bespoke lounging arrangements by Pierre Augustin Rose that encourage gathering while maintaining a profound sense of calm. Curvilinear forms soften the architectural geometry, creating an atmosphere that is both intimate and gallery-like. Every element has been meticulously considered, from the bespoke furnishings and custom lighting to the integration of contemporary art and sculptural objects.
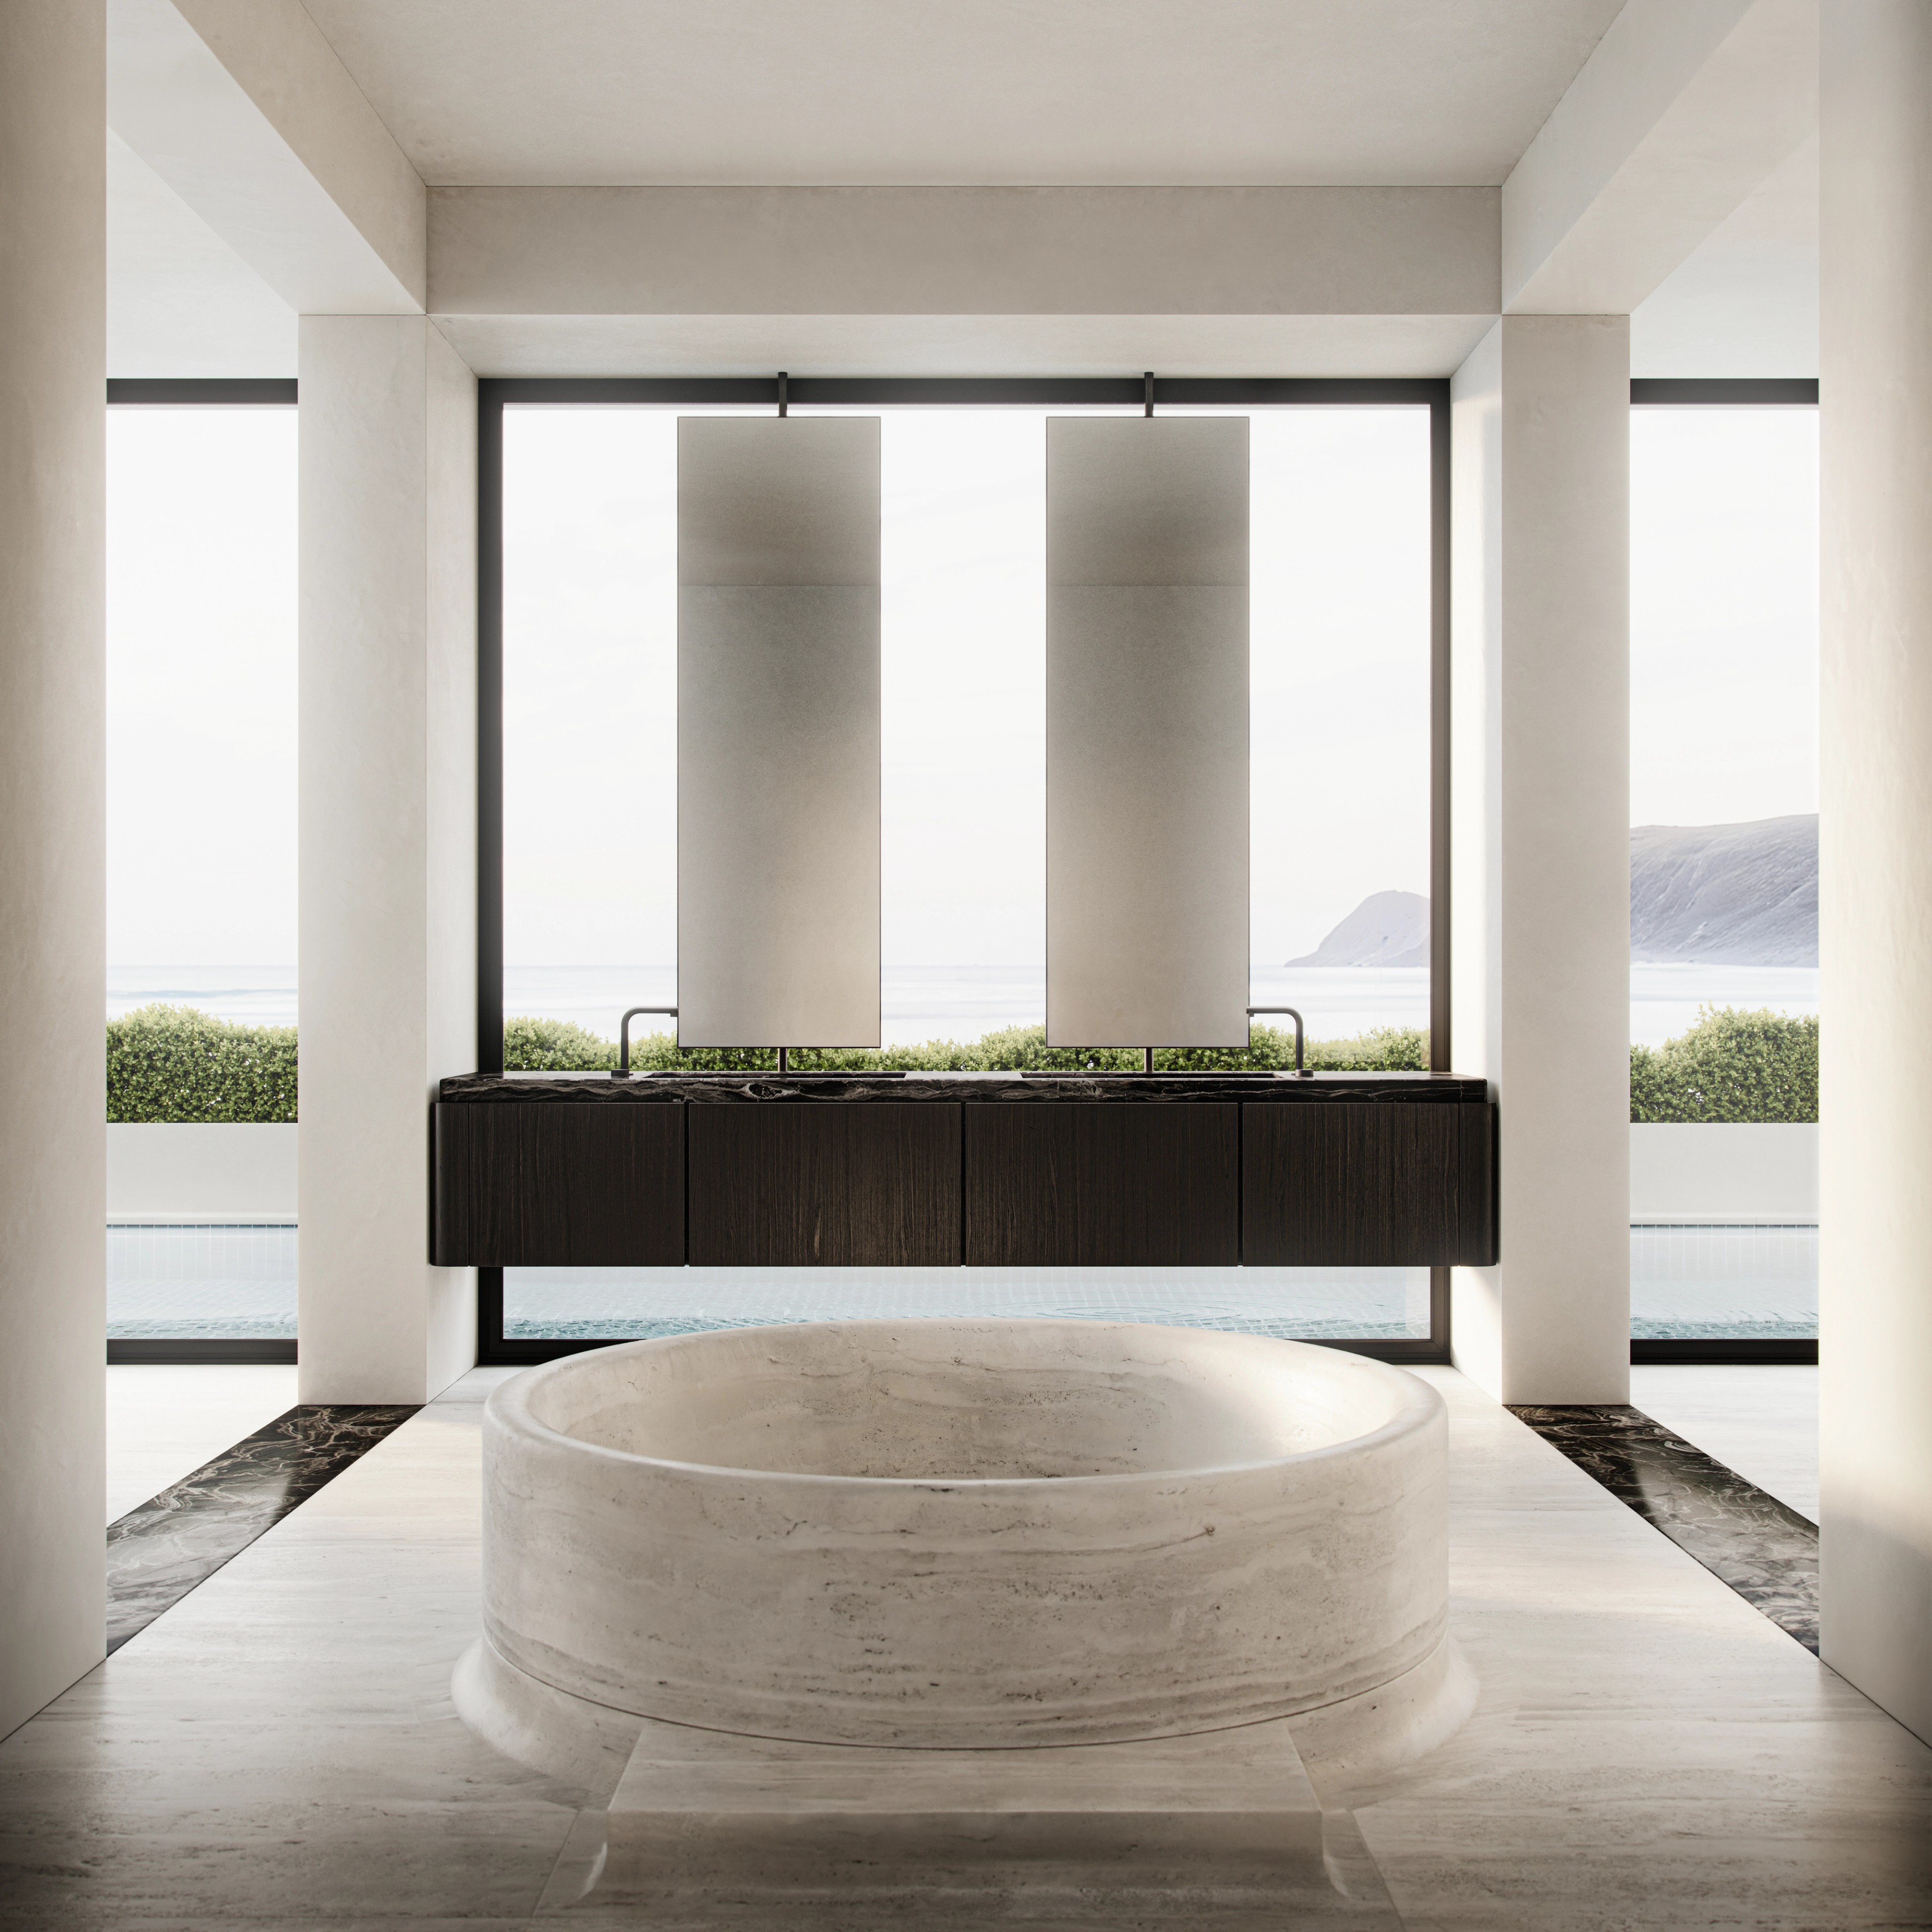
The wellness spaces continue this dialogue between architecture and nature. A freestanding travertine bath is positioned against panoramic glazing, transforming the ritual of bathing into an immersive experience framed by ocean views and changing coastal light. Natural materials are celebrated in their purest form, reinforcing a connection to the surrounding landscape while elevating everyday moments into experiences of quiet luxury.
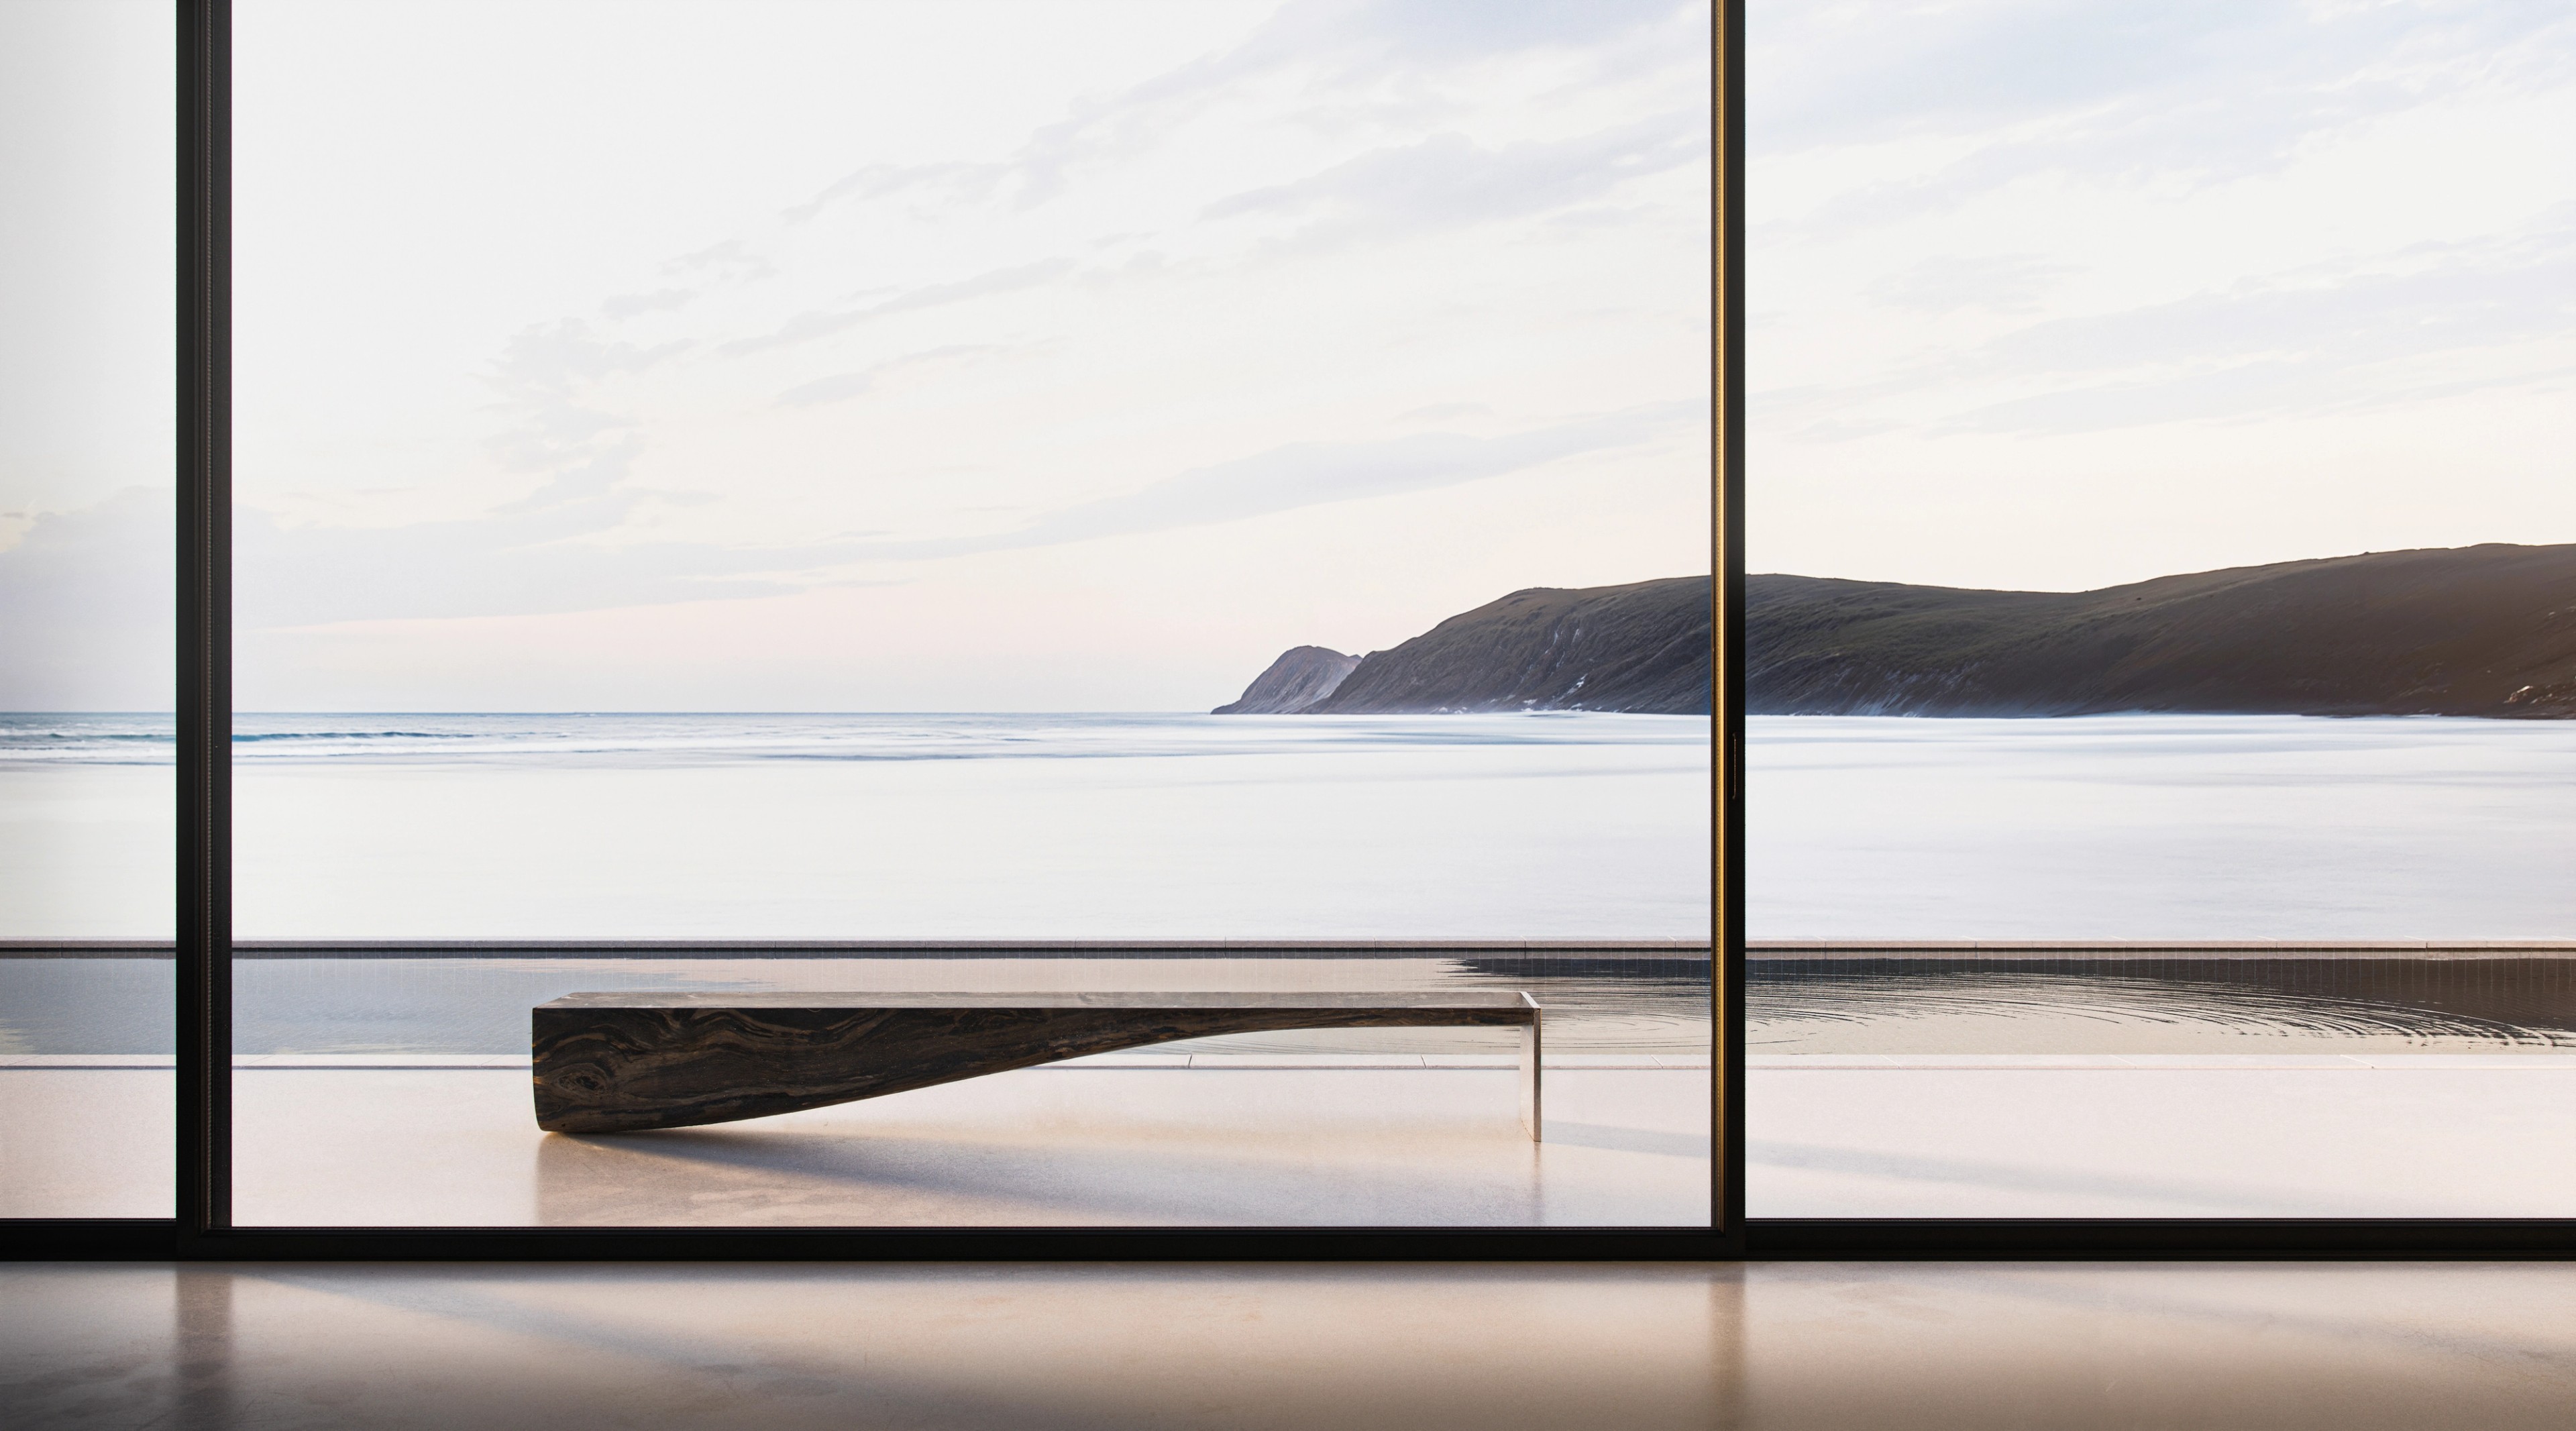
Throughout the residence, framed vistas become living artworks. Large-scale glazing dissolves the boundary between interior and exterior, allowing the coastline to become an integral component of the design composition. Carefully curated sightlines draw the eye towards the horizon, while the interplay of shadow and natural light creates a constantly evolving spatial experience.
The result is a residence that balances monumentality with serenity—a contemporary coastal compound designed for reflection, retreat and effortless living. The residence exemplifies FREEMAN & CO.’s commitment to creating timeless environments where architecture, interiors and art converge to deliver an exceptional sense of place.
Perched along the dramatic New South Wales South Coast, this private residence is conceived as a sanctuary of restraint—an immersive coastal retreat where architecture, landscape and interior design exist in complete harmony. Designed by FREEMAN & CO., the residence embodies a philosophy of refined minimalism, drawing inspiration from the rugged escarpments, volcanic rock formations and expansive ocean horizons that define the region. The practice is known for delivering highly curated luxury environments with an emphasis on craftsmanship, art and timeless materiality.
The interiors are defined by a deliberate reduction of form, allowing light, proportion and texture to become the primary design language. A restrained palette of warm limestone, hand-finished plaster, dark timber and richly veined stone creates a sense of permanence and quiet sophistication. Sculptural furniture and collectible design pieces are carefully positioned throughout the residence, functioning as objects of contemplation within expansive architectural volumes.
At the heart of the home, the principal living space is anchored by a monumental stone wall and bespoke lounging arrangements by Pierre Augustin Rose that encourage gathering while maintaining a profound sense of calm. Curvilinear forms soften the architectural geometry, creating an atmosphere that is both intimate and gallery-like. Every element has been meticulously considered, from the bespoke furnishings and custom lighting to the integration of contemporary art and sculptural objects.
The wellness spaces continue this dialogue between architecture and nature. A freestanding travertine bath is positioned against panoramic glazing, transforming the ritual of bathing into an immersive experience framed by ocean views and changing coastal light. Natural materials are celebrated in their purest form, reinforcing a connection to the surrounding landscape while elevating everyday moments into experiences of quiet luxury.
Throughout the residence, framed vistas become living artworks. Large-scale glazing dissolves the boundary between interior and exterior, allowing the coastline to become an integral component of the design composition. Carefully curated sightlines draw the eye towards the horizon, while the interplay of shadow and natural light creates a constantly evolving spatial experience.
The result is a residence that balances monumentality with serenity—a contemporary coastal compound designed for reflection, retreat and effortless living. The residence exemplifies FREEMAN & CO.’s commitment to creating timeless environments where architecture, interiors and art converge to deliver an exceptional sense of place.



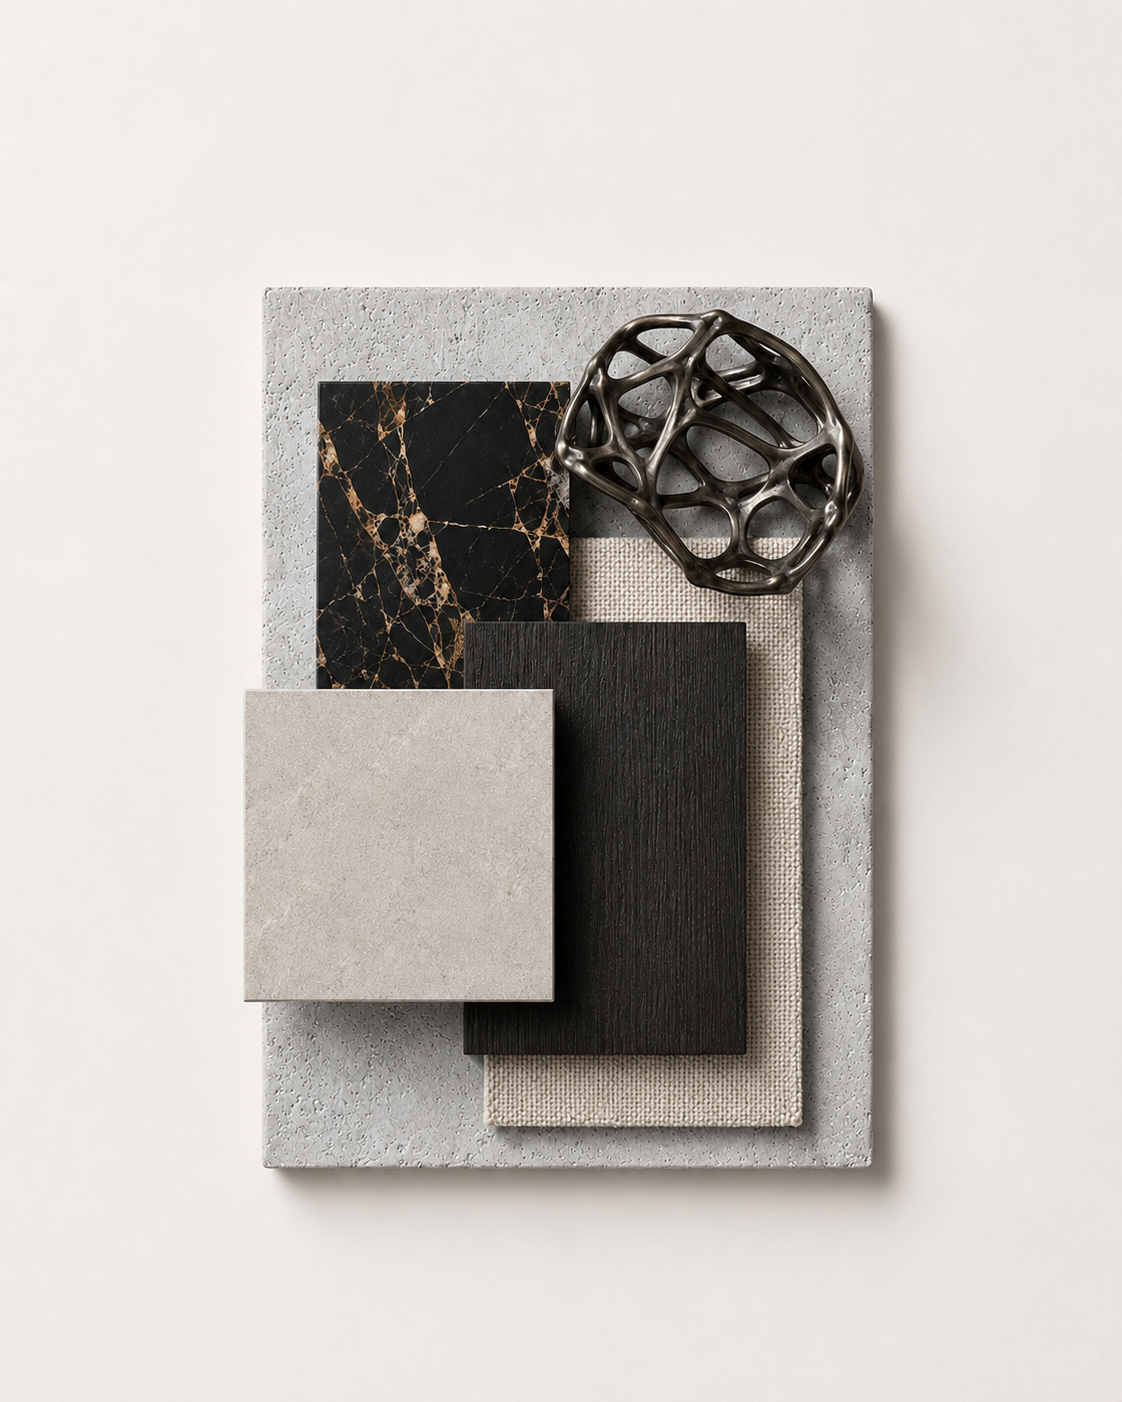
Material Palette