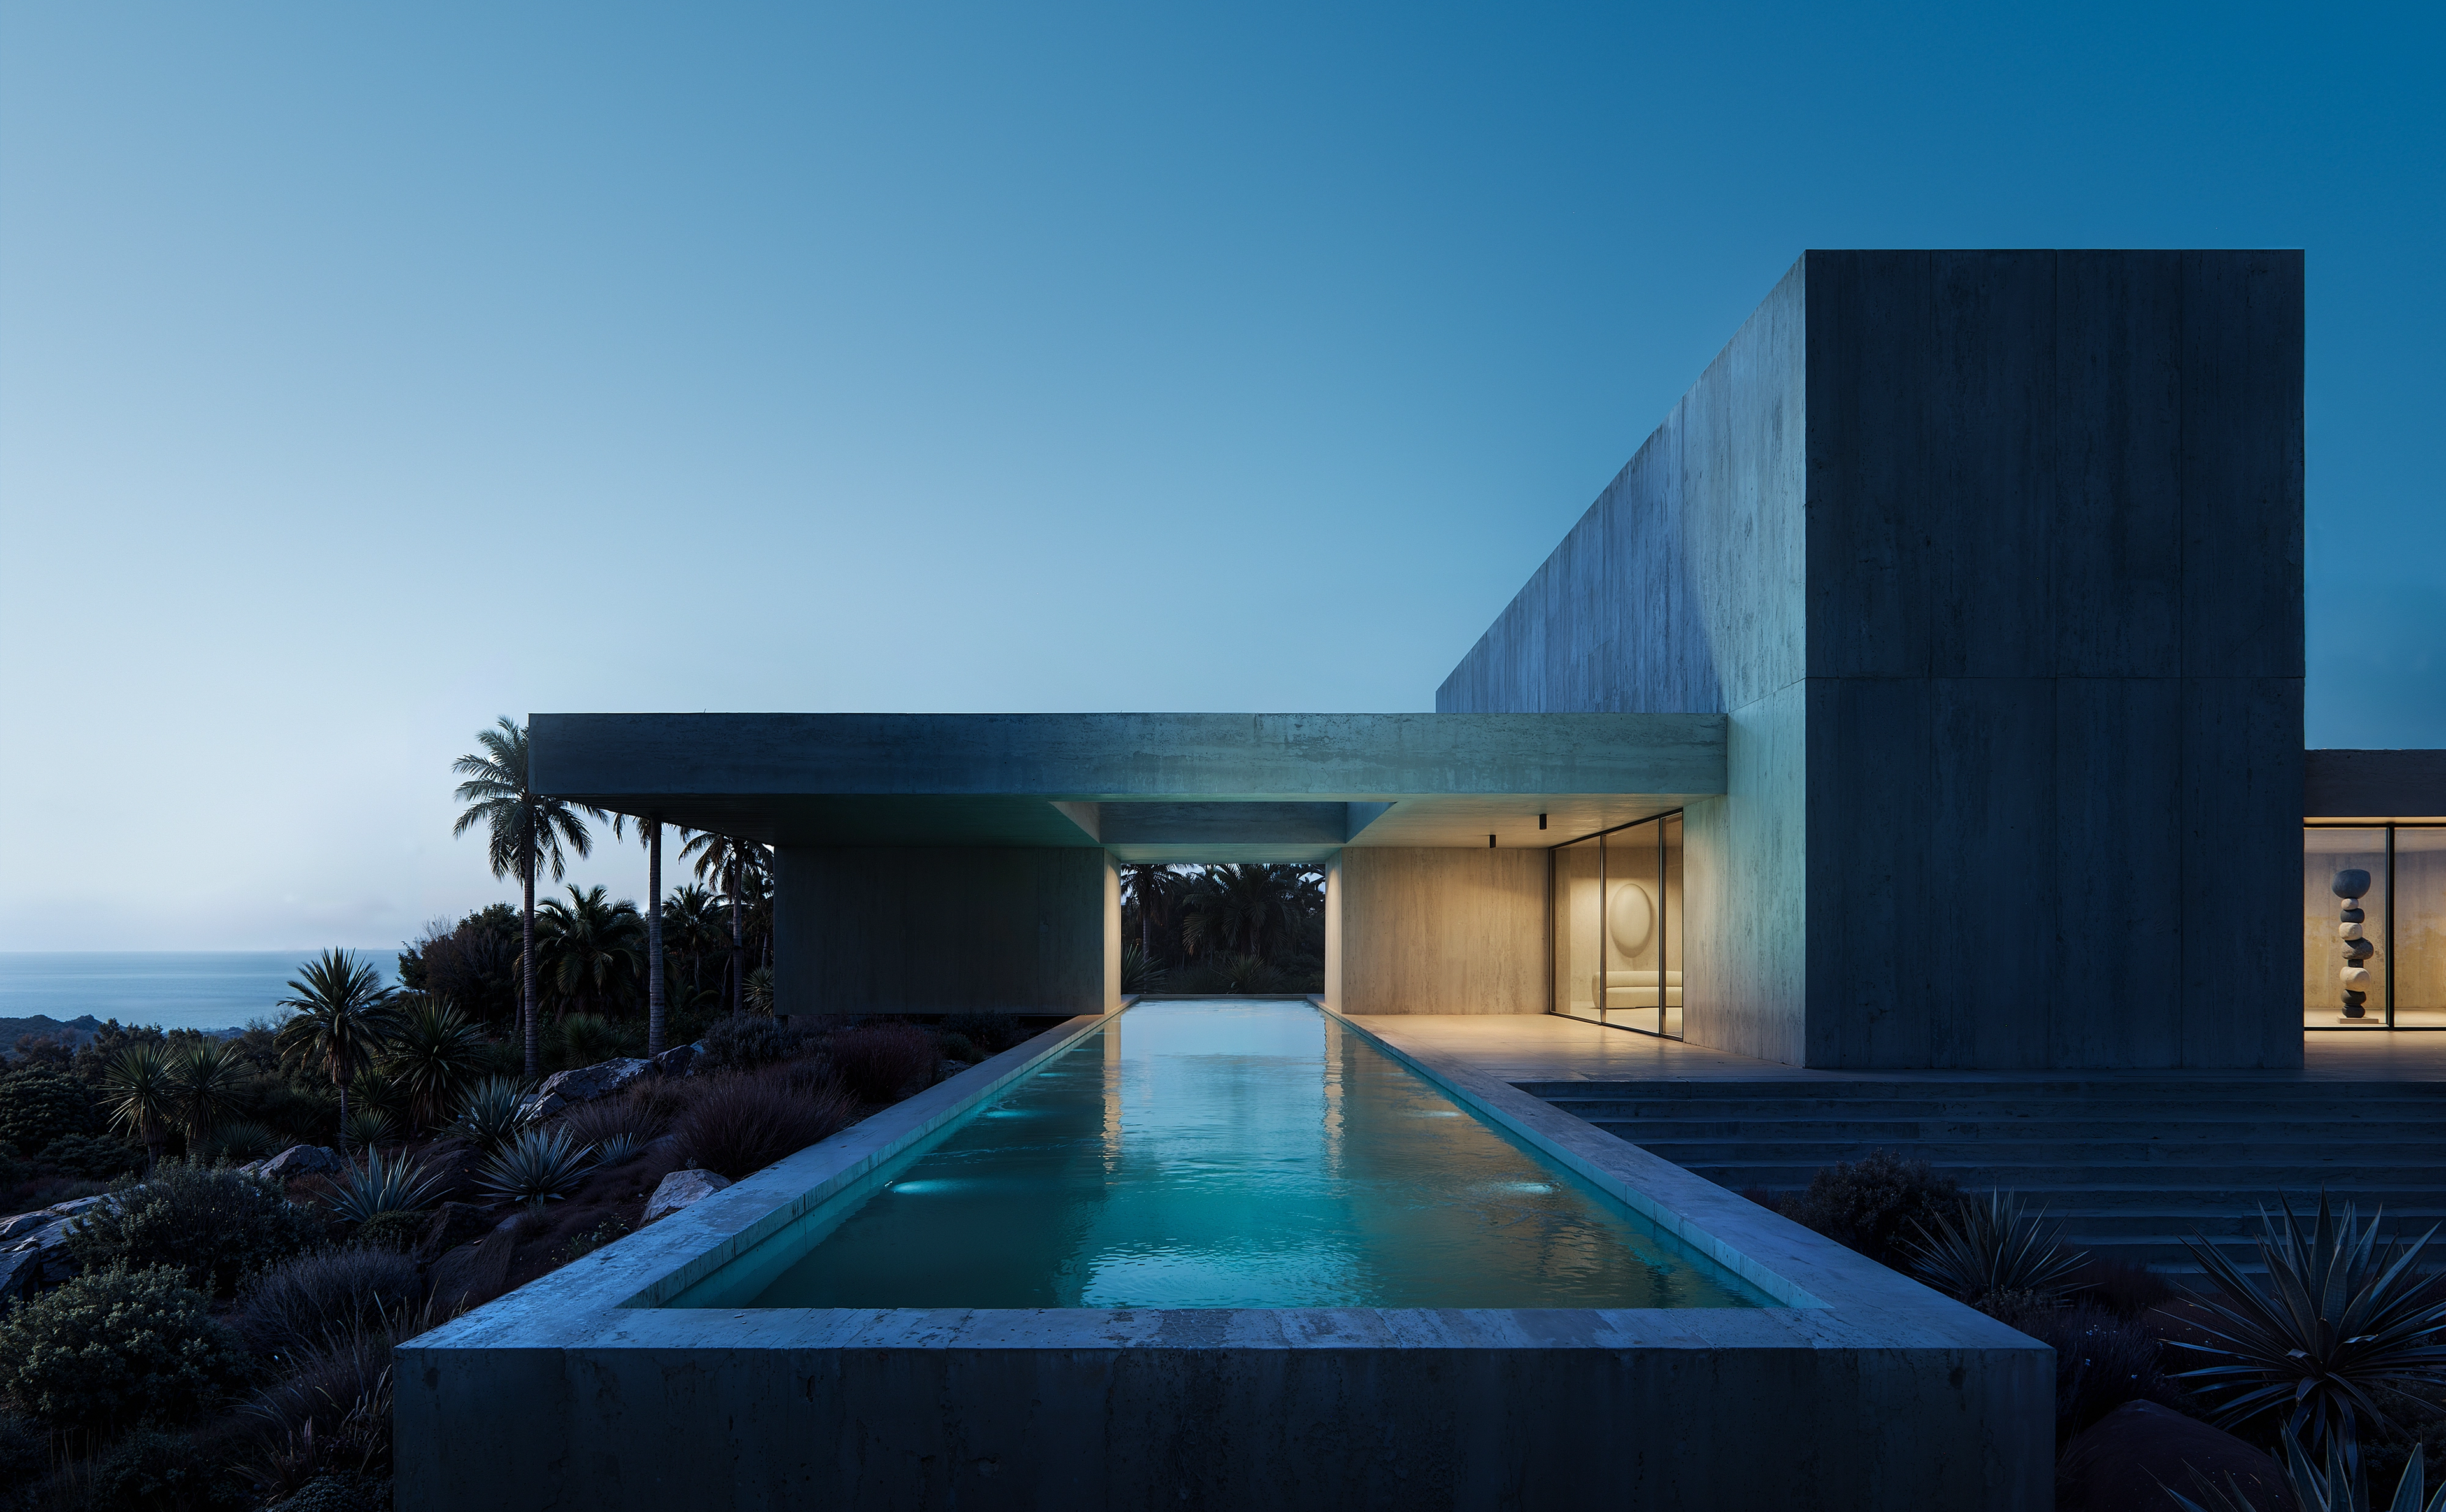
Set along a pristine private island beachfront within the British Virgin Islands, this exclusive private estate designed by FREEMAN & CO. is conceived as a refined architectural retreat that merges monumental minimalism with the natural serenity of the surrounding landscape. Designed as a contemporary pied-à-terre, the residence balances sculptural concrete forms, expansive water elements, and immersive indoor-outdoor living to create an atmosphere of understated luxury and quiet sophistication.
The estate comprises ten private suites, each carefully positioned to maximize privacy, ocean views, and connection to the surrounding environment. Organized through a series of intersecting linear volumes, the architecture establishes a harmonious dialogue between solid and void, light and shadow, permanence and openness. Reflective pools, courtyards, and landscaped terraces are integrated throughout the property, reinforcing a sense of calm and spatial continuity.
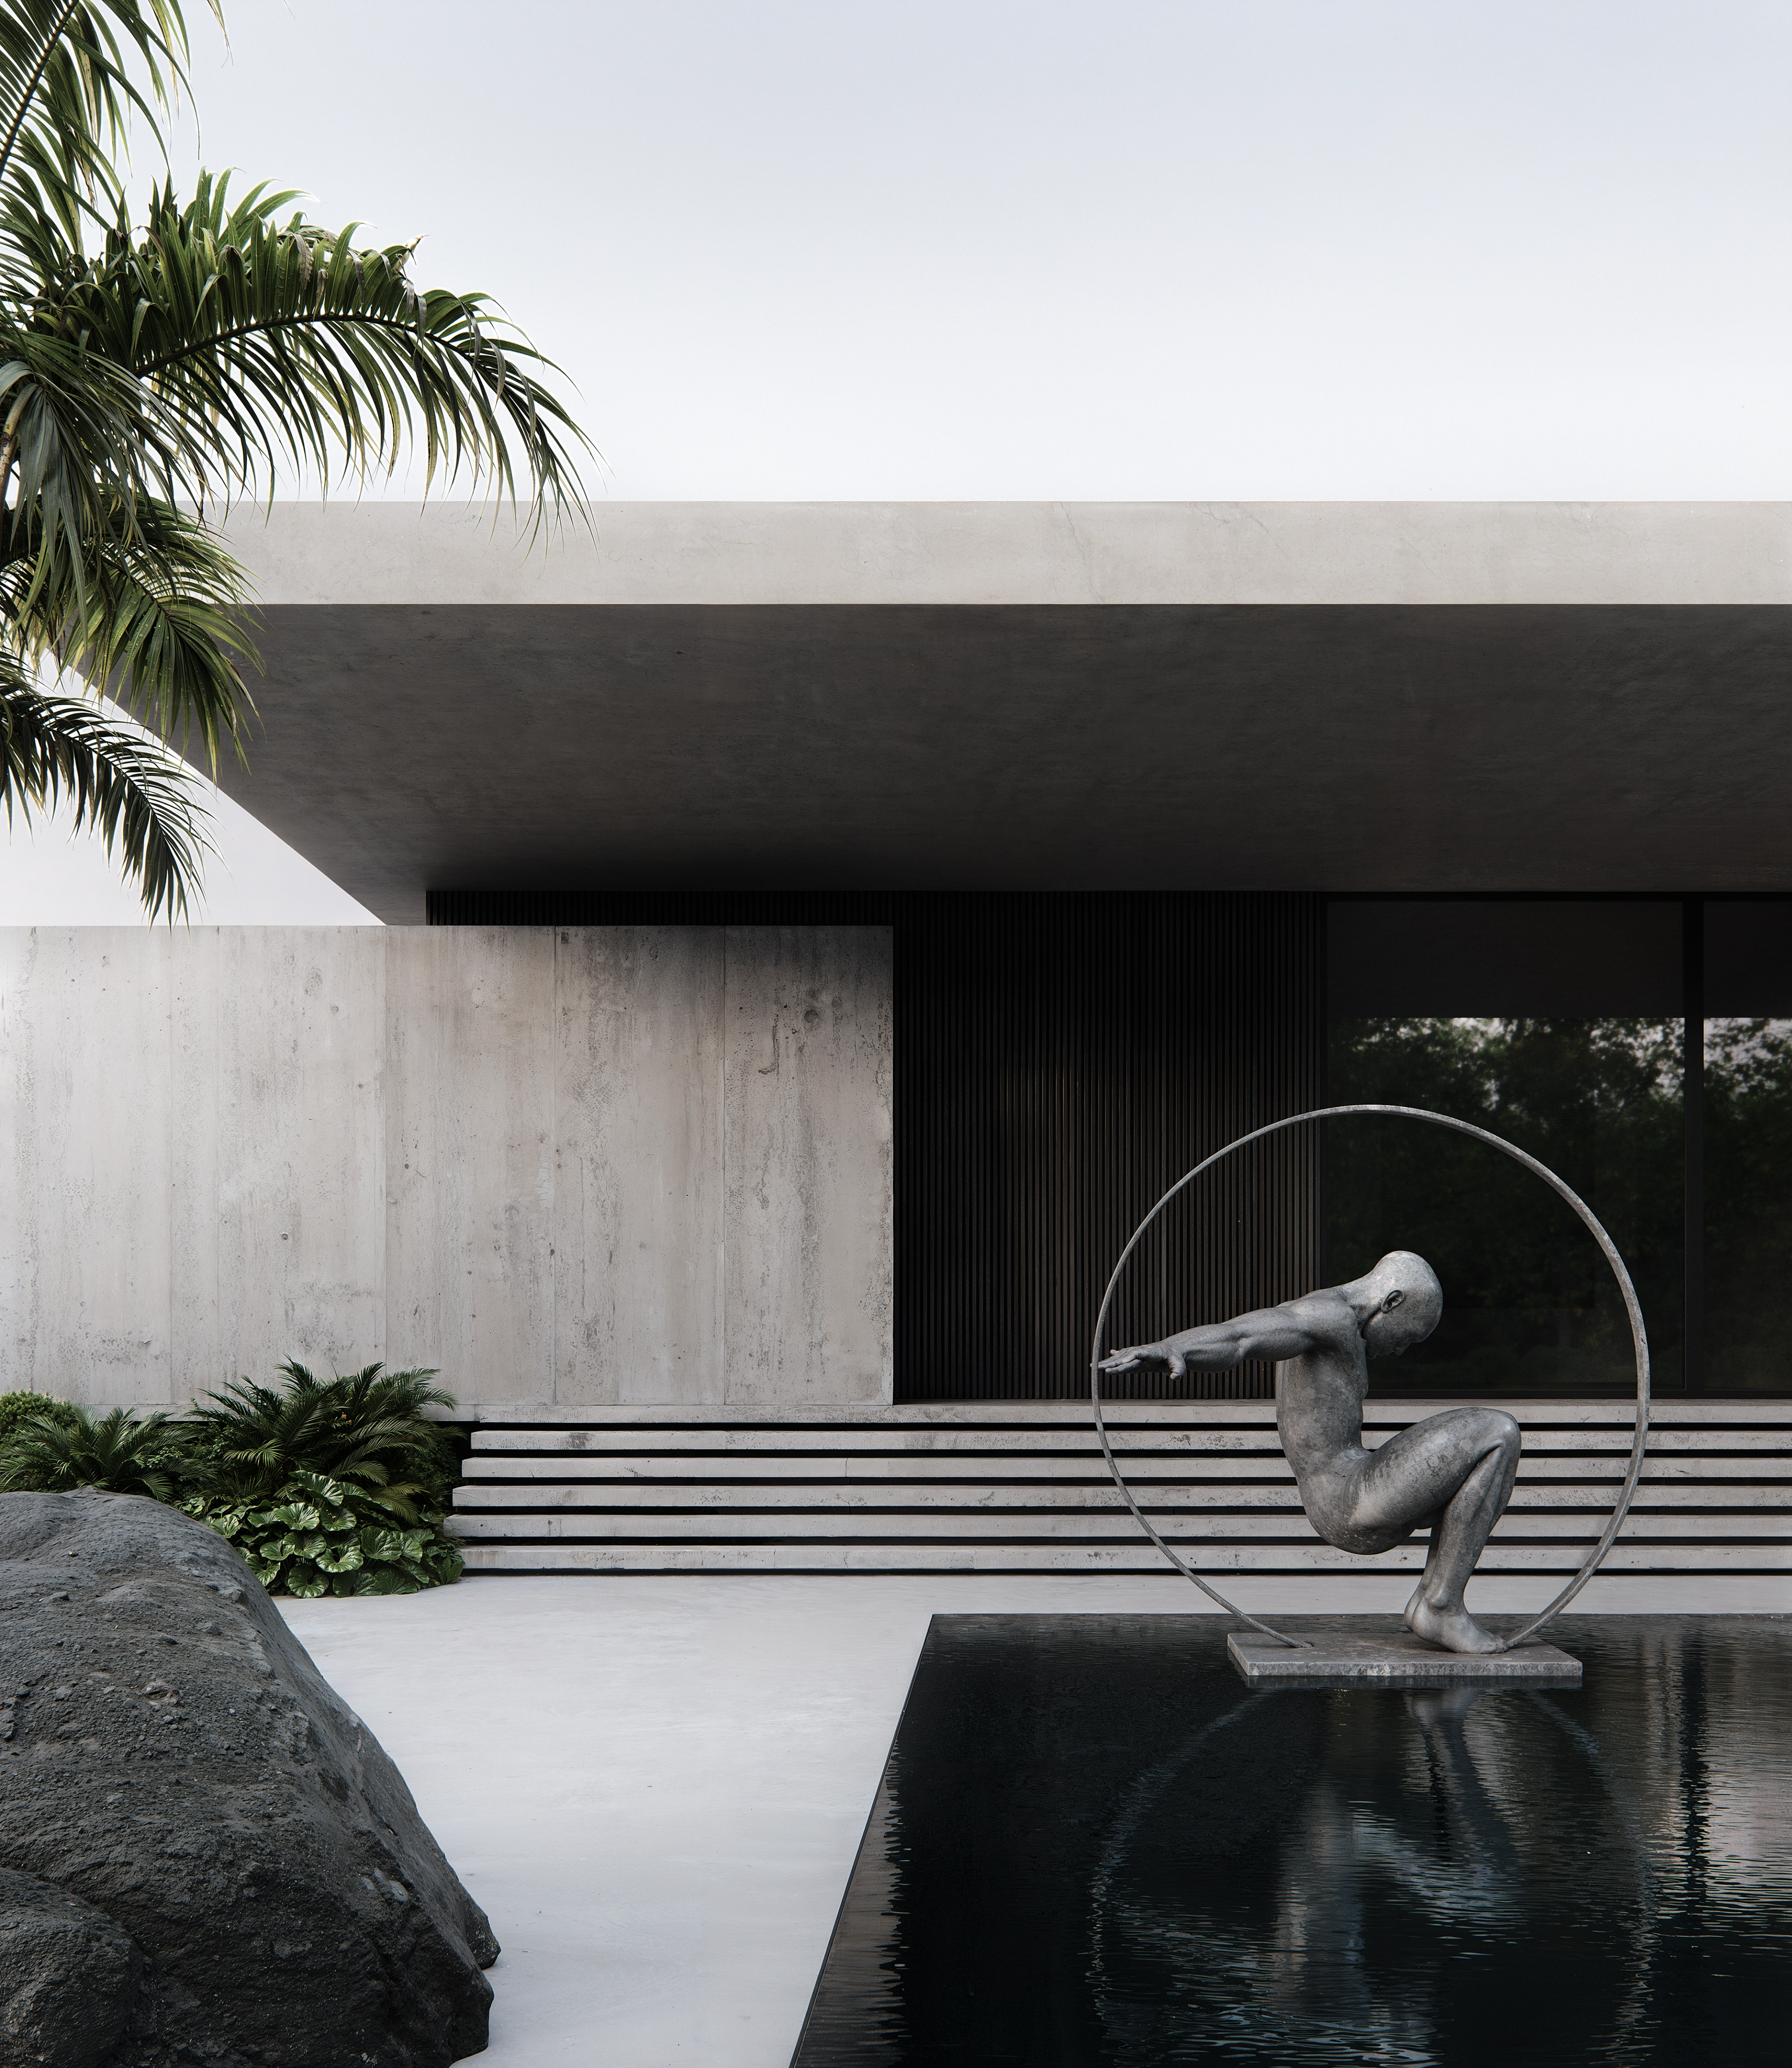
Materiality plays a defining role in the project’s identity. A restrained palette of exposed concrete, natural stone, darkened timber, and floor-to-ceiling glazing creates a timeless aesthetic that is both bold and serene. Large cantilevered roof planes provide shelter from the tropical climate while framing panoramic views of the sea and surrounding terrain.
The design philosophy emphasizes experiential living, where architecture becomes an extension of the landscape. Arrival sequences, water reflections, framed vistas, and sculptural elements are orchestrated to create a cinematic progression through the property. Interior spaces are intentionally open and fluid, allowing natural ventilation, filtered daylight, and uninterrupted visual connections between the residence and the coastline.
As both an architectural landmark and a private retreat, the project embodies FREEMAN & CO.’s commitment to creating enduring environments defined by precision, restraint, and elevated contemporary design.
Set along a pristine private island beachfront within the British Virgin Islands, this exclusive private estate designed by FREEMAN & CO. is conceived as a refined architectural retreat that merges monumental minimalism with the natural serenity of the surrounding landscape. Designed as a contemporary pied-à-terre, the residence balances sculptural concrete forms, expansive water elements, and immersive indoor-outdoor living to create an atmosphere of understated luxury and quiet sophistication.
The estate comprises ten private suites, each carefully positioned to maximize privacy, ocean views, and connection to the surrounding environment. Organized through a series of intersecting linear volumes, the architecture establishes a harmonious dialogue between solid and void, light and shadow, permanence and openness. Reflective pools, courtyards, and landscaped terraces are integrated throughout the property, reinforcing a sense of calm and spatial continuity.
Materiality plays a defining role in the project’s identity. A restrained palette of exposed concrete, natural stone, darkened timber, and floor-to-ceiling glazing creates a timeless aesthetic that is both bold and serene. Large cantilevered roof planes provide shelter from the tropical climate while framing panoramic views of the sea and surrounding terrain.
The design philosophy emphasizes experiential living, where architecture becomes an extension of the landscape. Arrival sequences, water reflections, framed vistas, and sculptural elements are orchestrated to create a cinematic progression through the property. Interior spaces are intentionally open and fluid, allowing natural ventilation, filtered daylight, and uninterrupted visual connections between the residence and the coastline.
As both an architectural landmark and a private retreat, the project embodies FREEMAN & CO.’s commitment to creating enduring environments defined by precision, restraint, and elevated contemporary design.



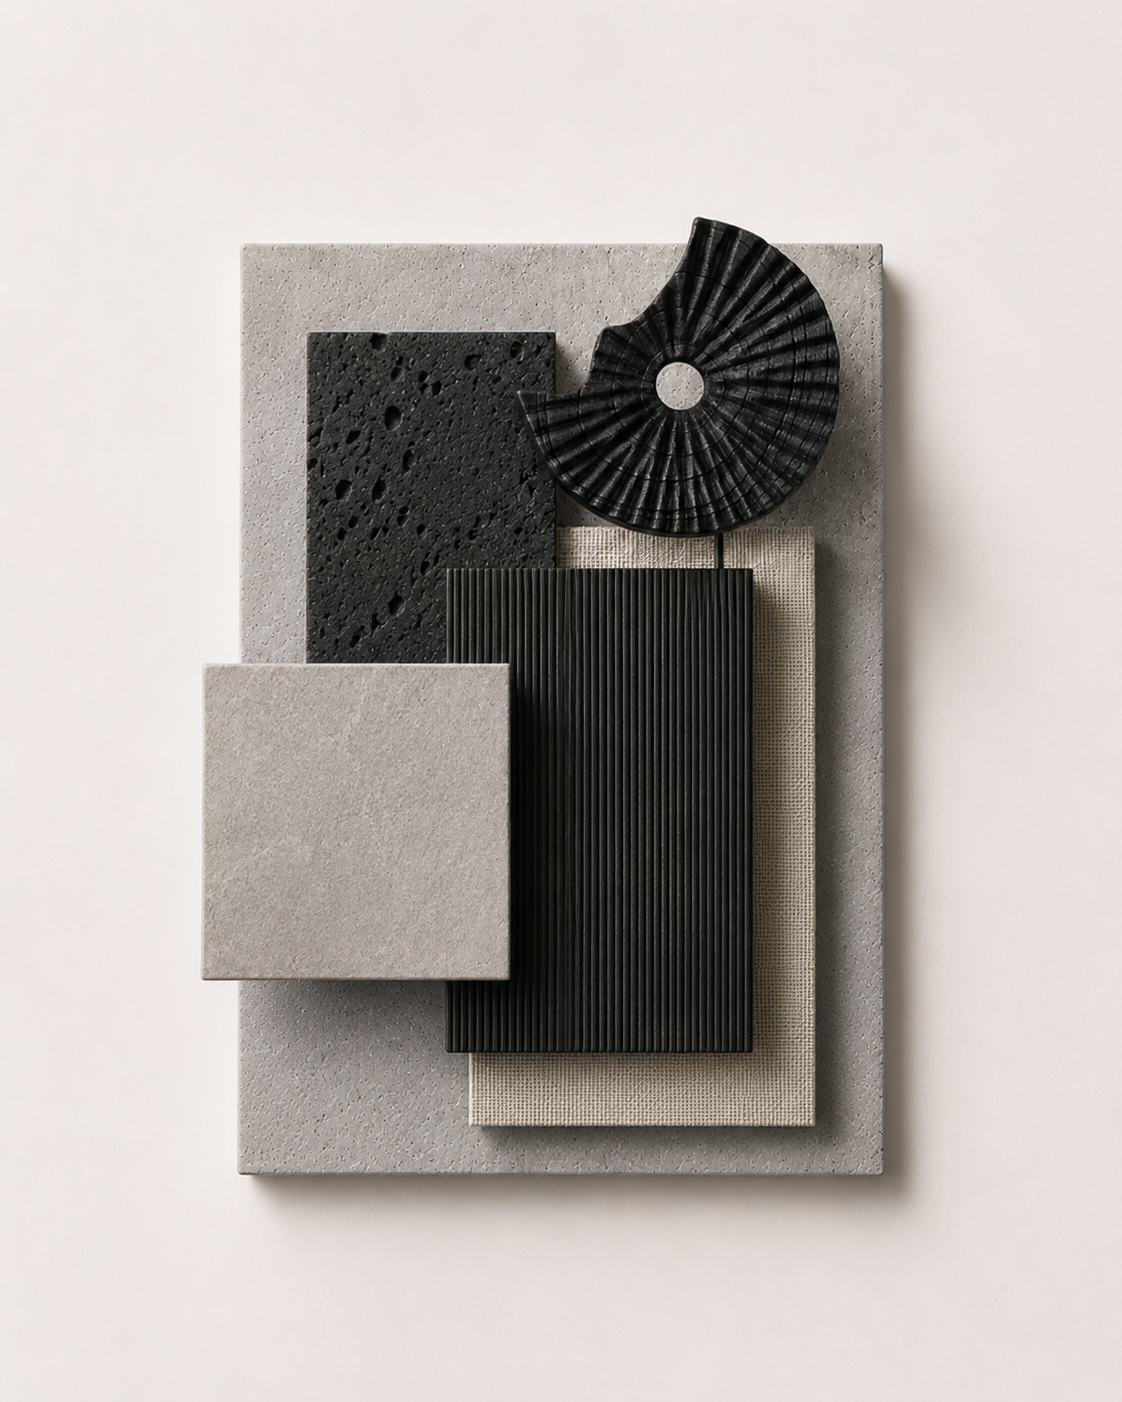
Material Palette

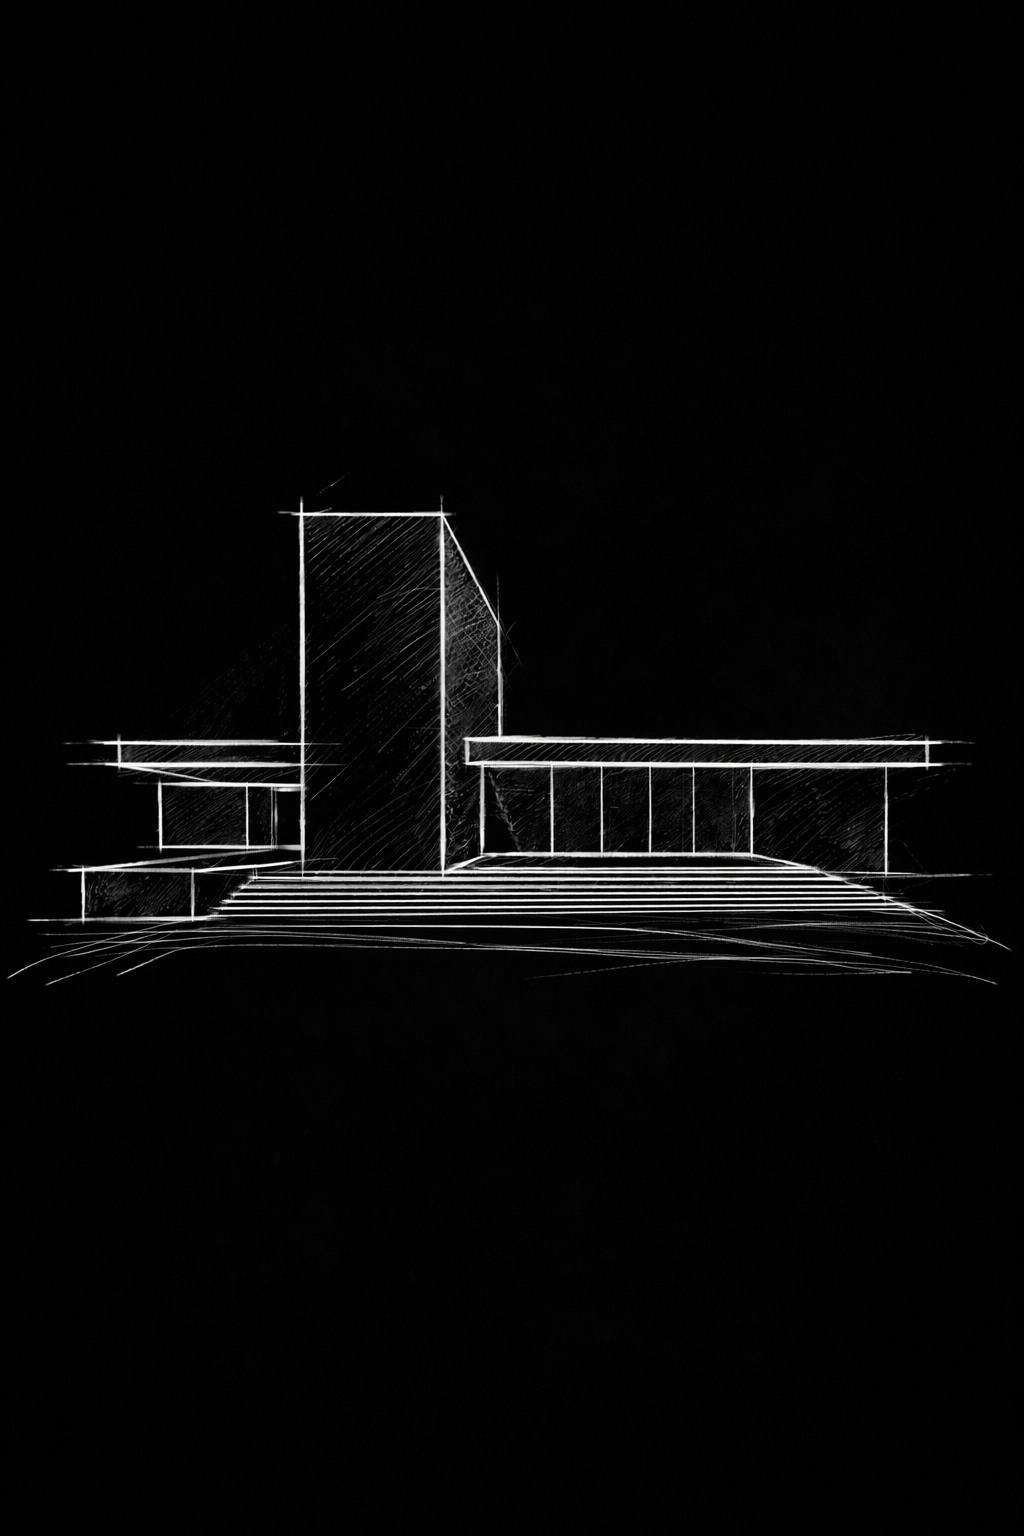
Conceptual Sketch