Located in one of Mayfair’s most coveted addresses, this exceptional Grade II listed townhouse—once known as Lord Byron’s Palace—has been meticulously reimagined as a distinguished modern-day palace overlooking Green Park.
Steeped in literary and aristocratic history, the seven-storey residence dates back to the 1760s, when it was commissioned for William Douglas, the 4th Duke of Queensberry, who used the house to reside beside his mistress, Kitty Frederick. In 1815, the property passed to Lord Byron and his wife, Lady Annabella Byron. Within these walls, Byron composed some of his most notable works, including The Siege of Corinth and Parisina, and in 1816 their daughter—Ada Byron, later Ada Lovelace, the pioneering mathematician—was born here. Following the breakdown of the Byrons’ marriage, the poet left the house, continuing to rent it out until his death in 1824, when it was sold by his estate.
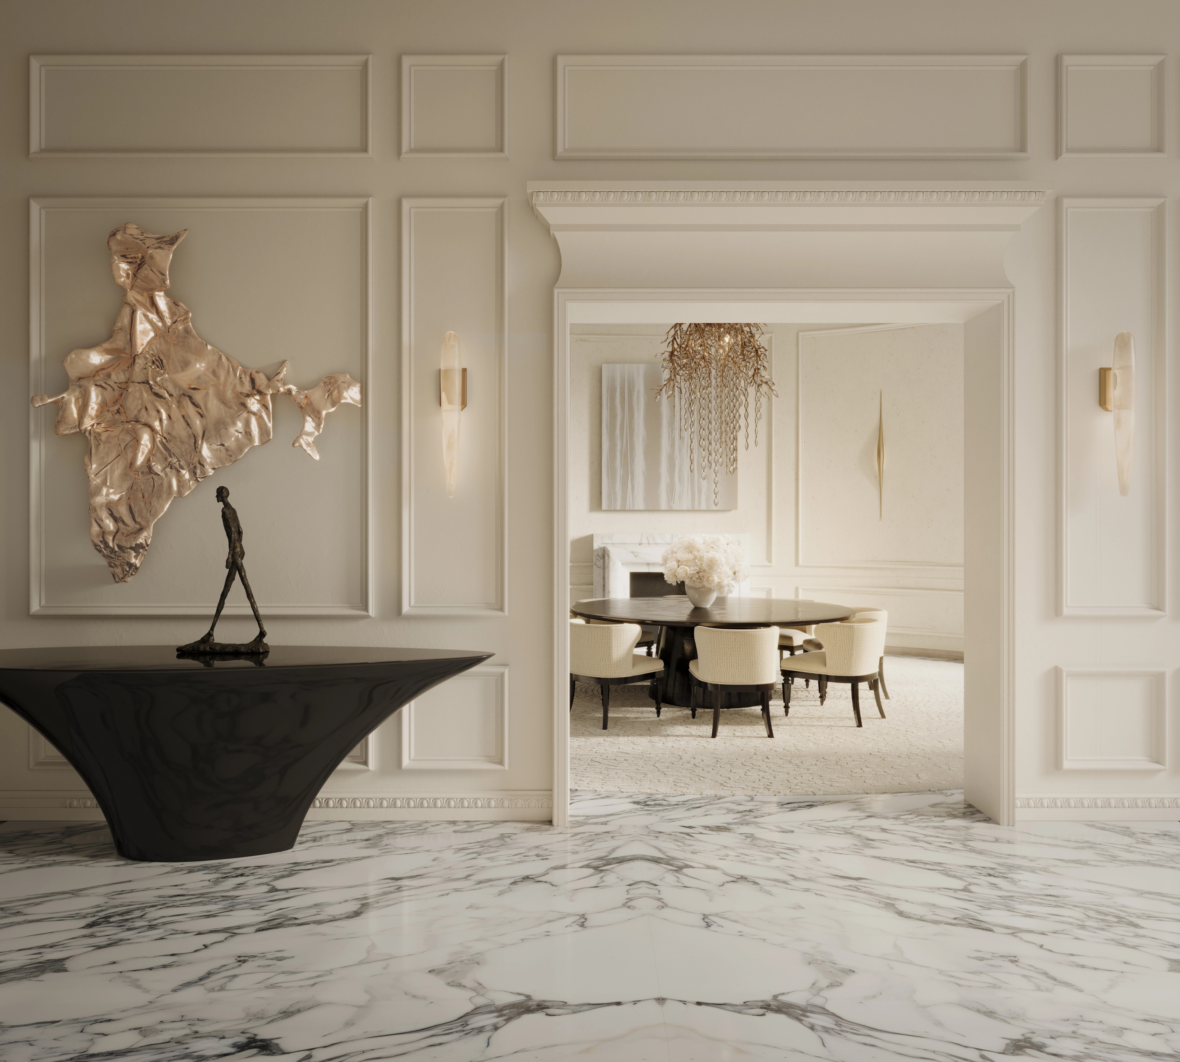
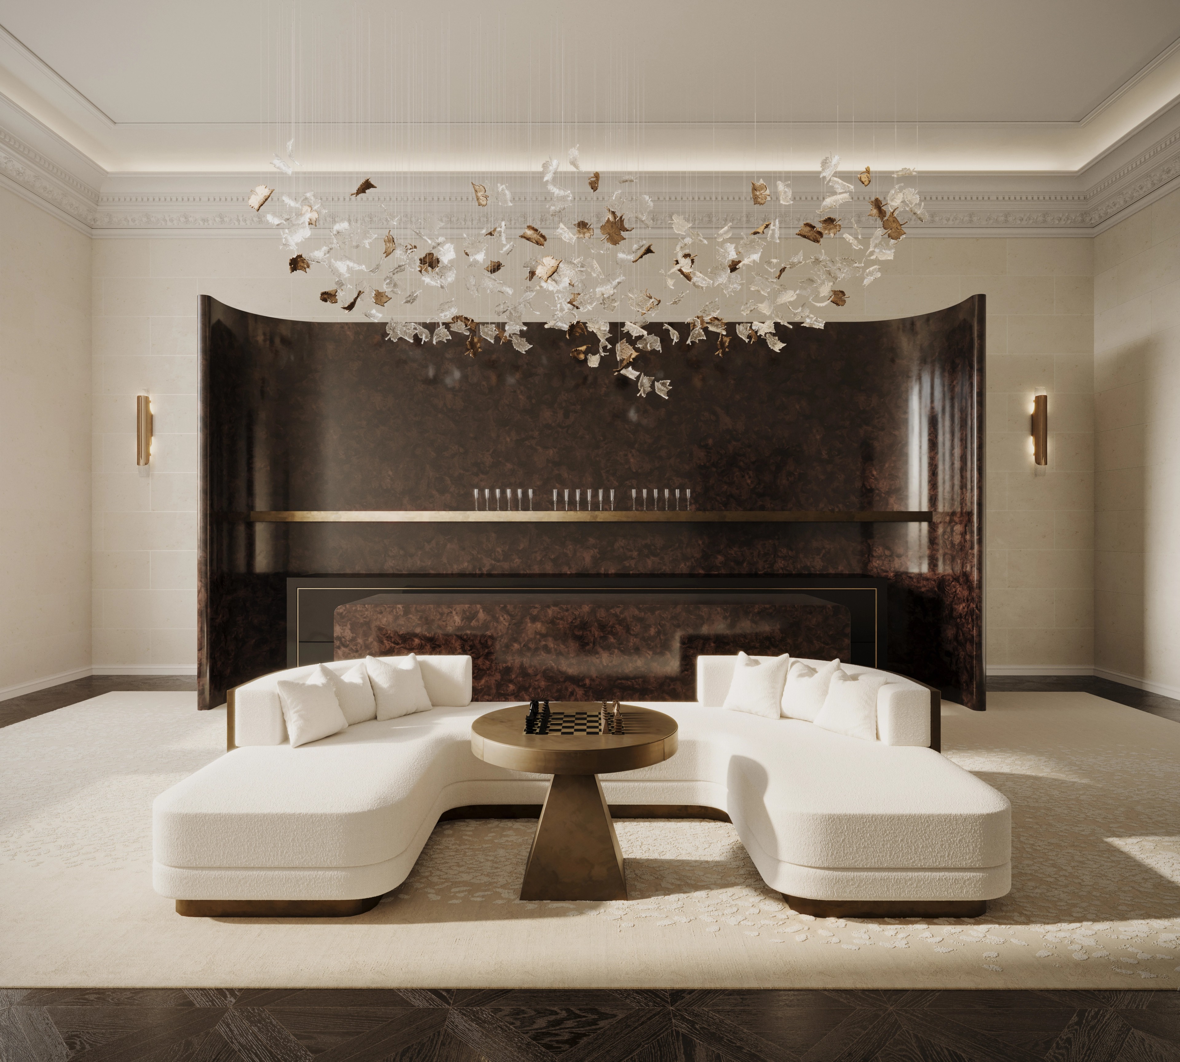
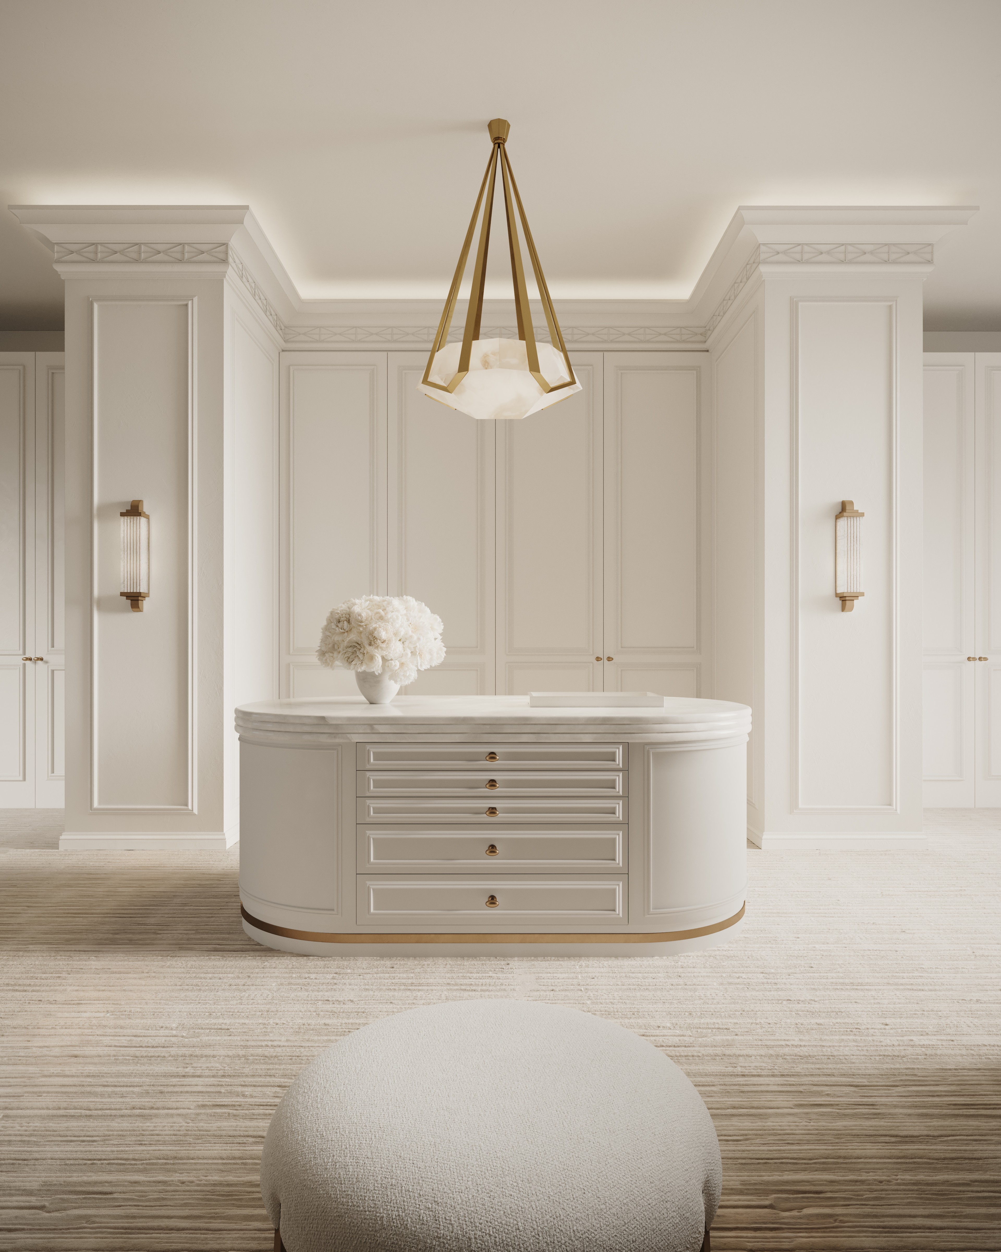
Today, the townhouse has been transformed into a contemporary trophy home of rare distinction. Its grand, palace-like proportions and refined French detailing are elevated by a sophisticated reinterpretation of luxury architecture. Classic French panelling, exquisitely crafted joinery, and expanses of solid marble define both the formal reception rooms and the most intimate private spaces. A restrained, elegant material palette—drawing inspiration from contemporary French design—showcases some of the rarest finishes, conceived to sit in harmony with one of Europe’s most significant modern art collections. The result is a residence that seamlessly unites historic grandeur with uncompromising modern luxury at the very highest level.
Located in one of Mayfair’s most coveted addresses, this exceptional Grade II listed townhouse—once known as Lord Byron’s Palace—has been meticulously reimagined as a distinguished modern-day palace overlooking Green Park.
Steeped in literary and aristocratic history, the seven-storey residence dates back to the 1760s, when it was commissioned for William Douglas, the 4th Duke of Queensberry, who used the house to reside beside his mistress, Kitty Frederick. In 1815, the property passed to Lord Byron and his wife, Lady Annabella Byron. Within these walls, Byron composed some of his most notable works, including The Siege of Corinth and Parisina, and in 1816 their daughter—Ada Byron, later Ada Lovelace, the pioneering mathematician—was born here. Following the breakdown of the Byrons’ marriage, the poet left the house, continuing to rent it out until his death in 1824, when it was sold by his estate.
Today, the townhouse has been transformed into a contemporary trophy home of rare distinction. Its grand, palace-like proportions and refined French detailing are elevated by a sophisticated reinterpretation of luxury architecture. Classic French panelling, exquisitely crafted joinery, and expanses of solid marble define both the formal reception rooms and the most intimate private spaces. A restrained, elegant material palette—drawing inspiration from contemporary French design—showcases some of the rarest finishes, conceived to sit in harmony with one of Europe’s most significant modern art collections. The result is a residence that seamlessly unites historic grandeur with uncompromising modern luxury at the very highest level.

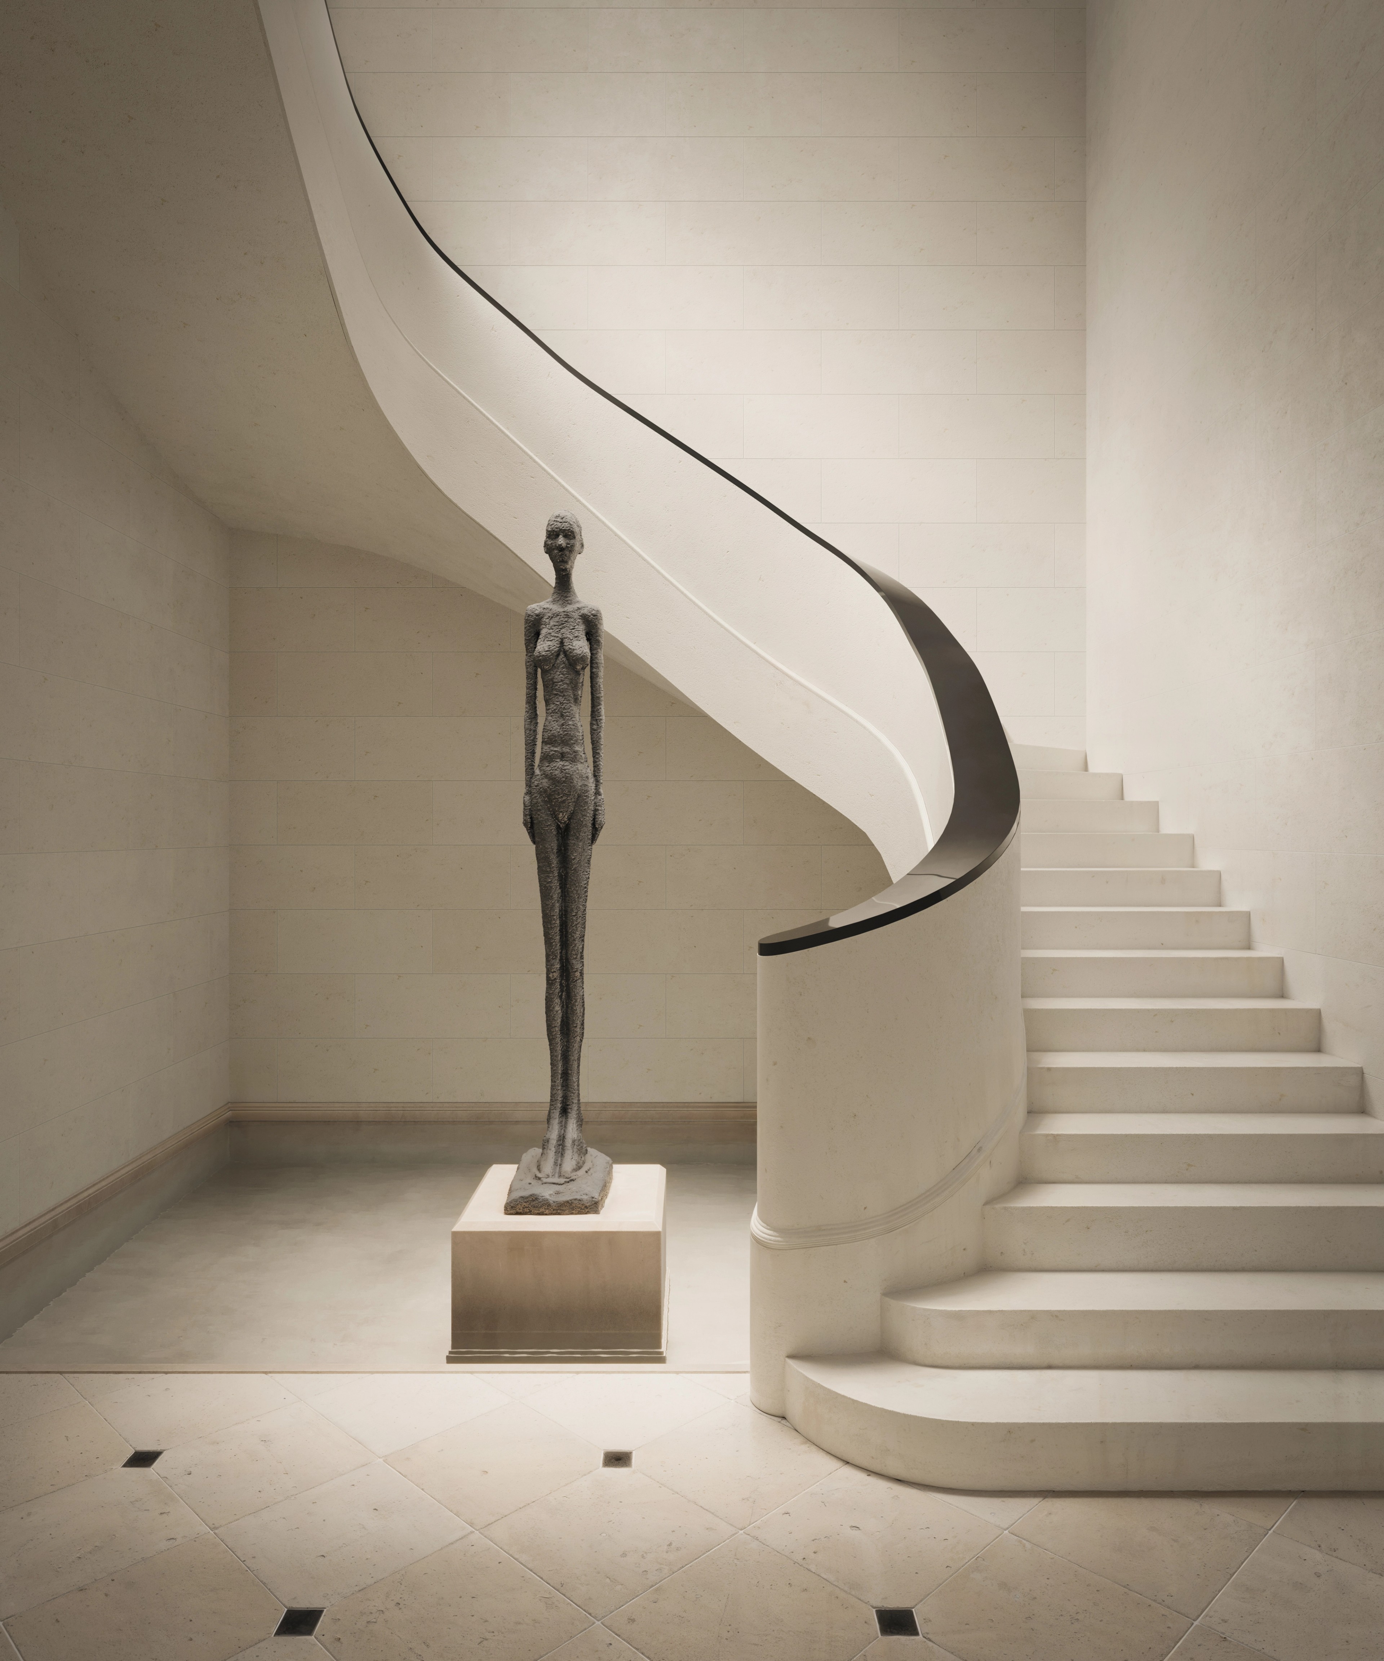


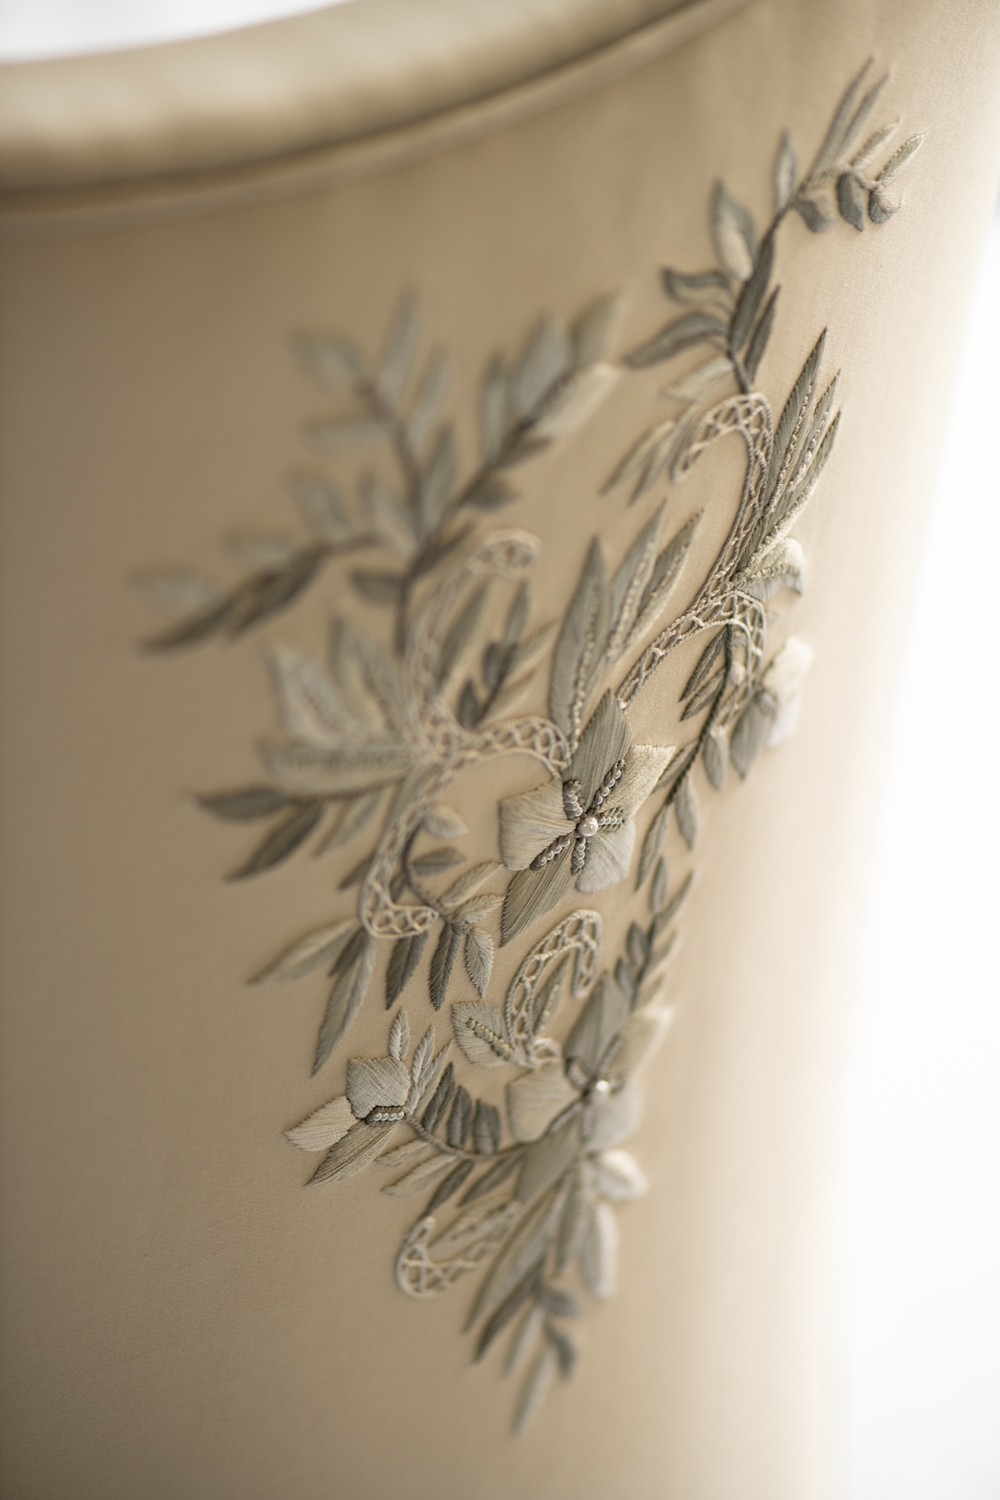
Material Palette

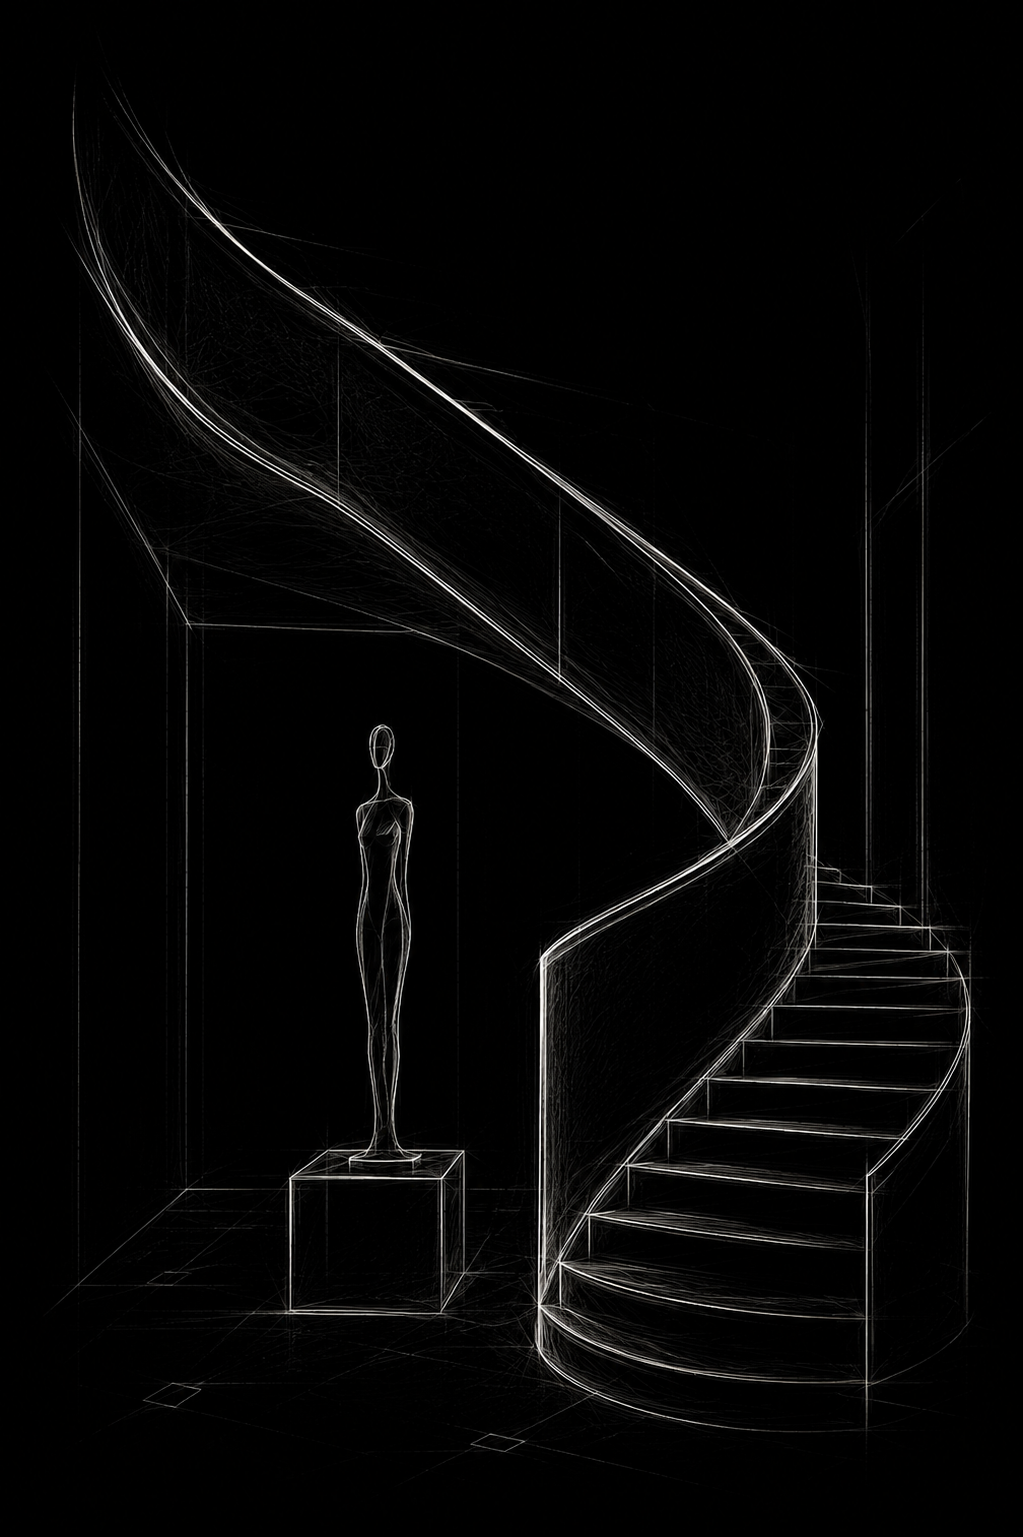
Conceptual Sketch