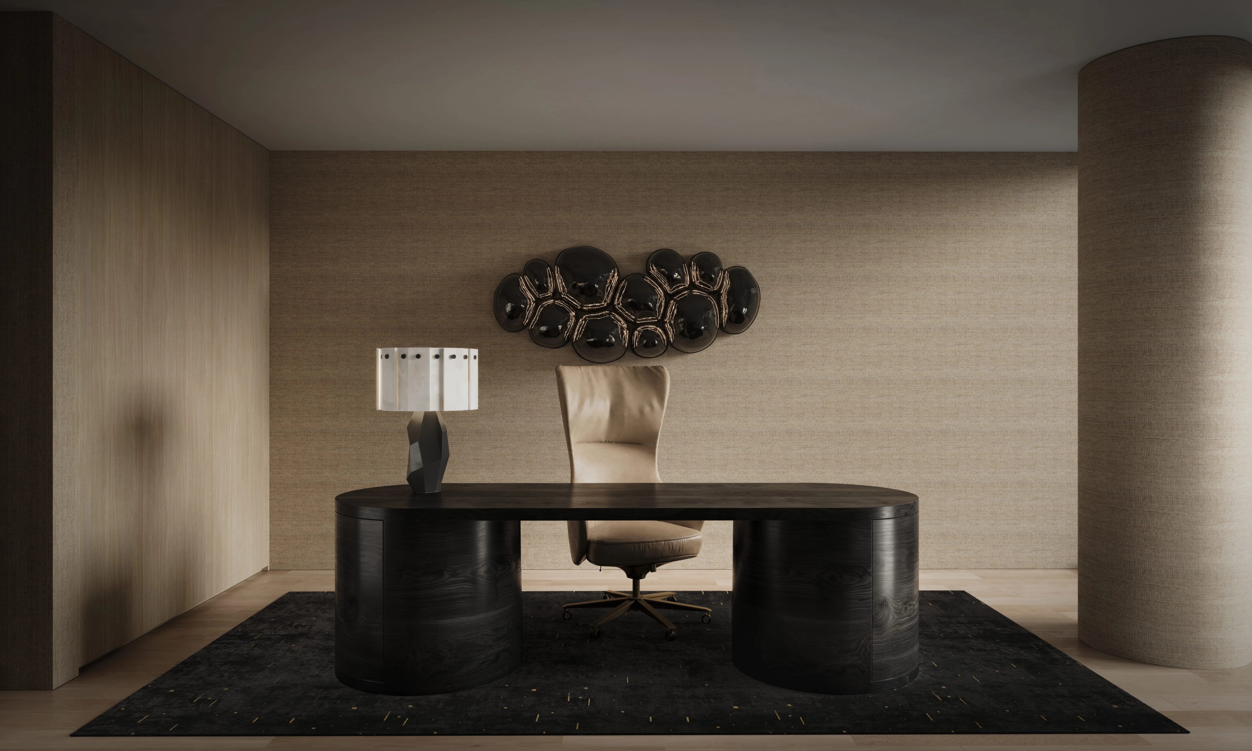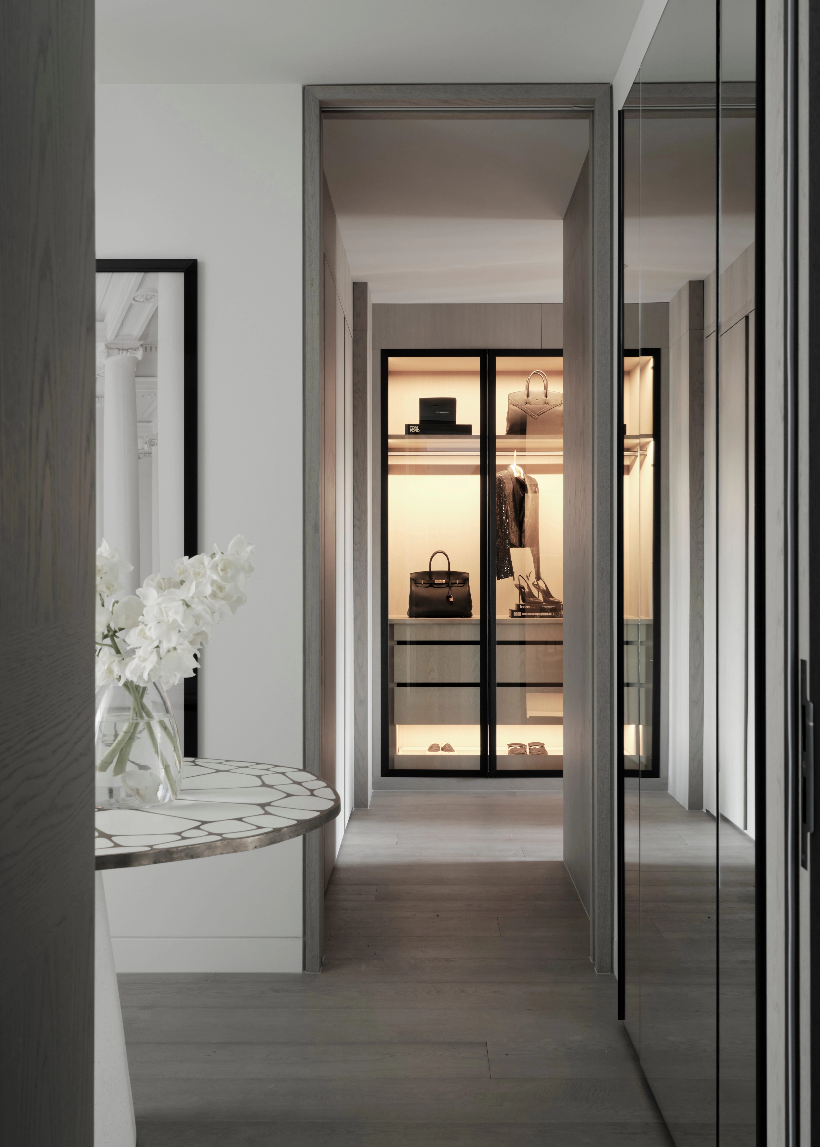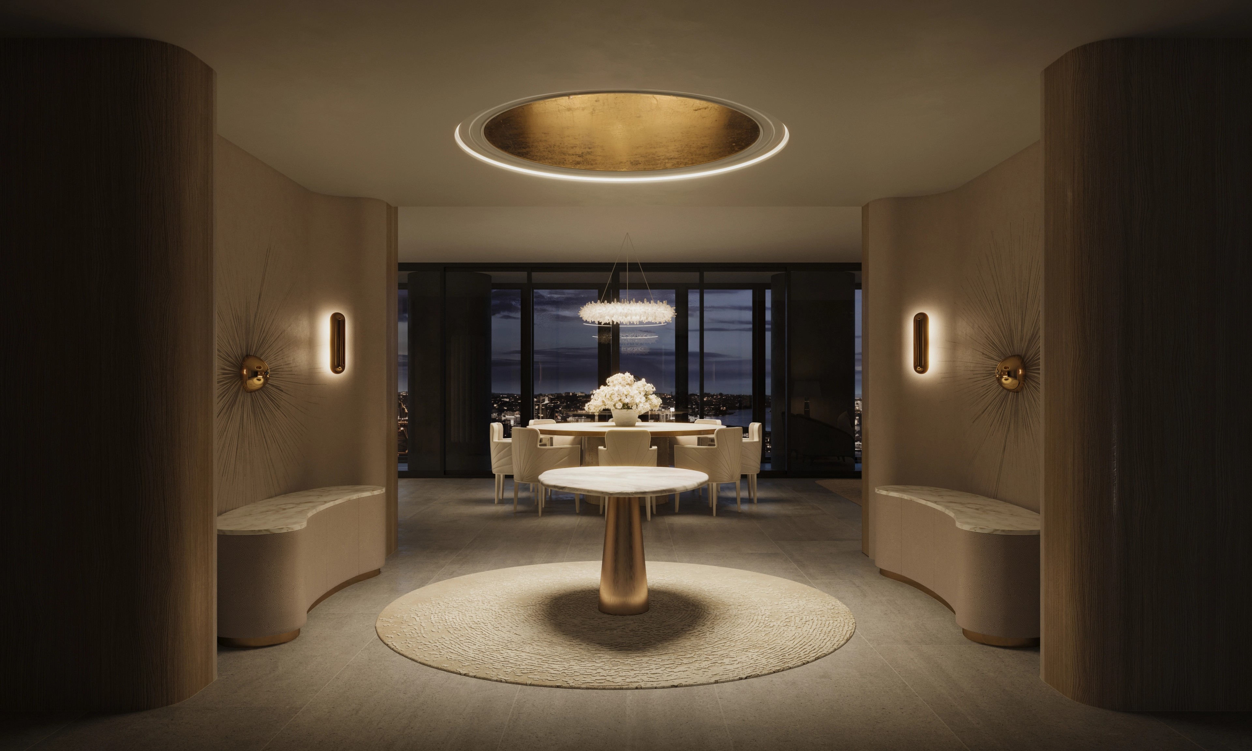
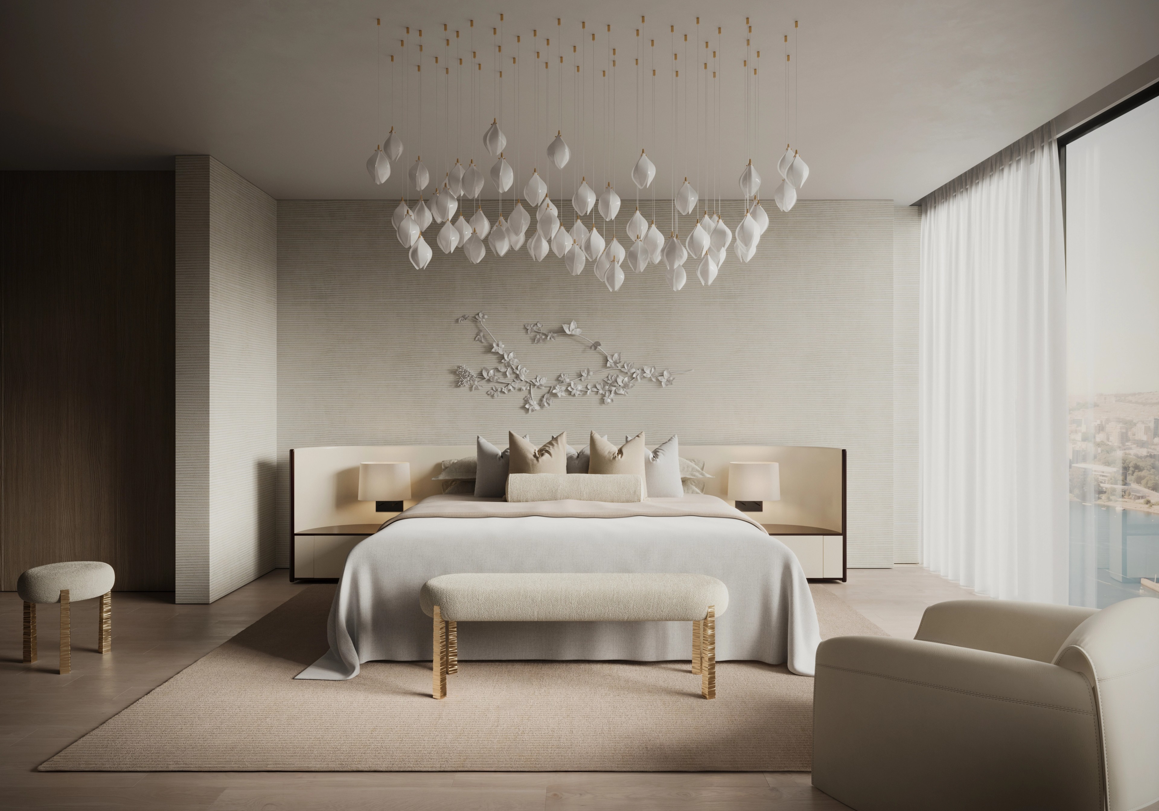
Inspired by the meticulous craftsmanship of a luxury super yacht interior, this FREEMAN & CO residence is conceived as a golden, chamber-like sanctuary in the sky. The home evokes the intimacy of a jewel box, where exotic fine materials and priceless works of art are layered to create an immersive, cinematic environment.
Curated as a visual gallery, the residence houses an impressive collection of collectible design pieces sourced from around the world, each with its own narrative and provenance. Convention is intentionally challenged: contrasting materials are fused to form unexpected finishes, while concealed light sources reveal subtle details, glints of reflection, and shimmering textures that shift throughout the day.
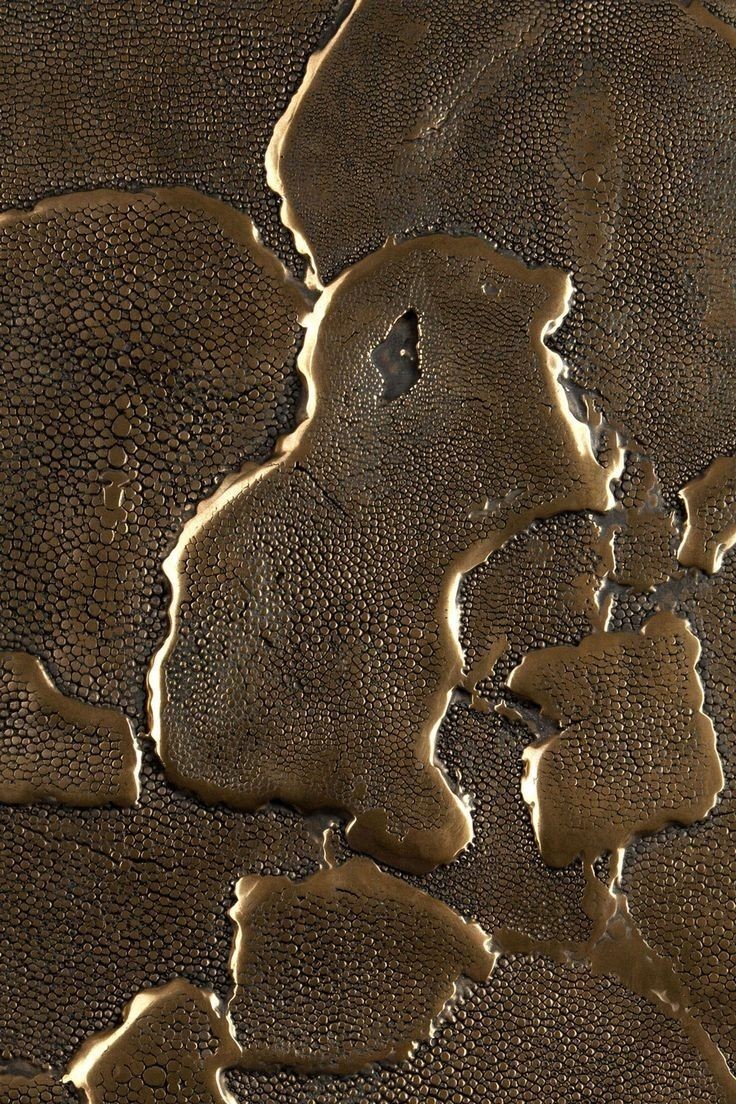
Carefully balanced structural lines define each space, orchestrating a sense of order, visual harmony, and intuitive circulation. Fine and rare textures introduce depth and warmth, from polished metals and lacquered surfaces to velvety textiles and hand-finished stone. Deep burgundy tones are woven throughout the palette, adding richness, contrast, and a sense of quiet drama that anchors the home’s sophisticated, gallery-like atmosphere.
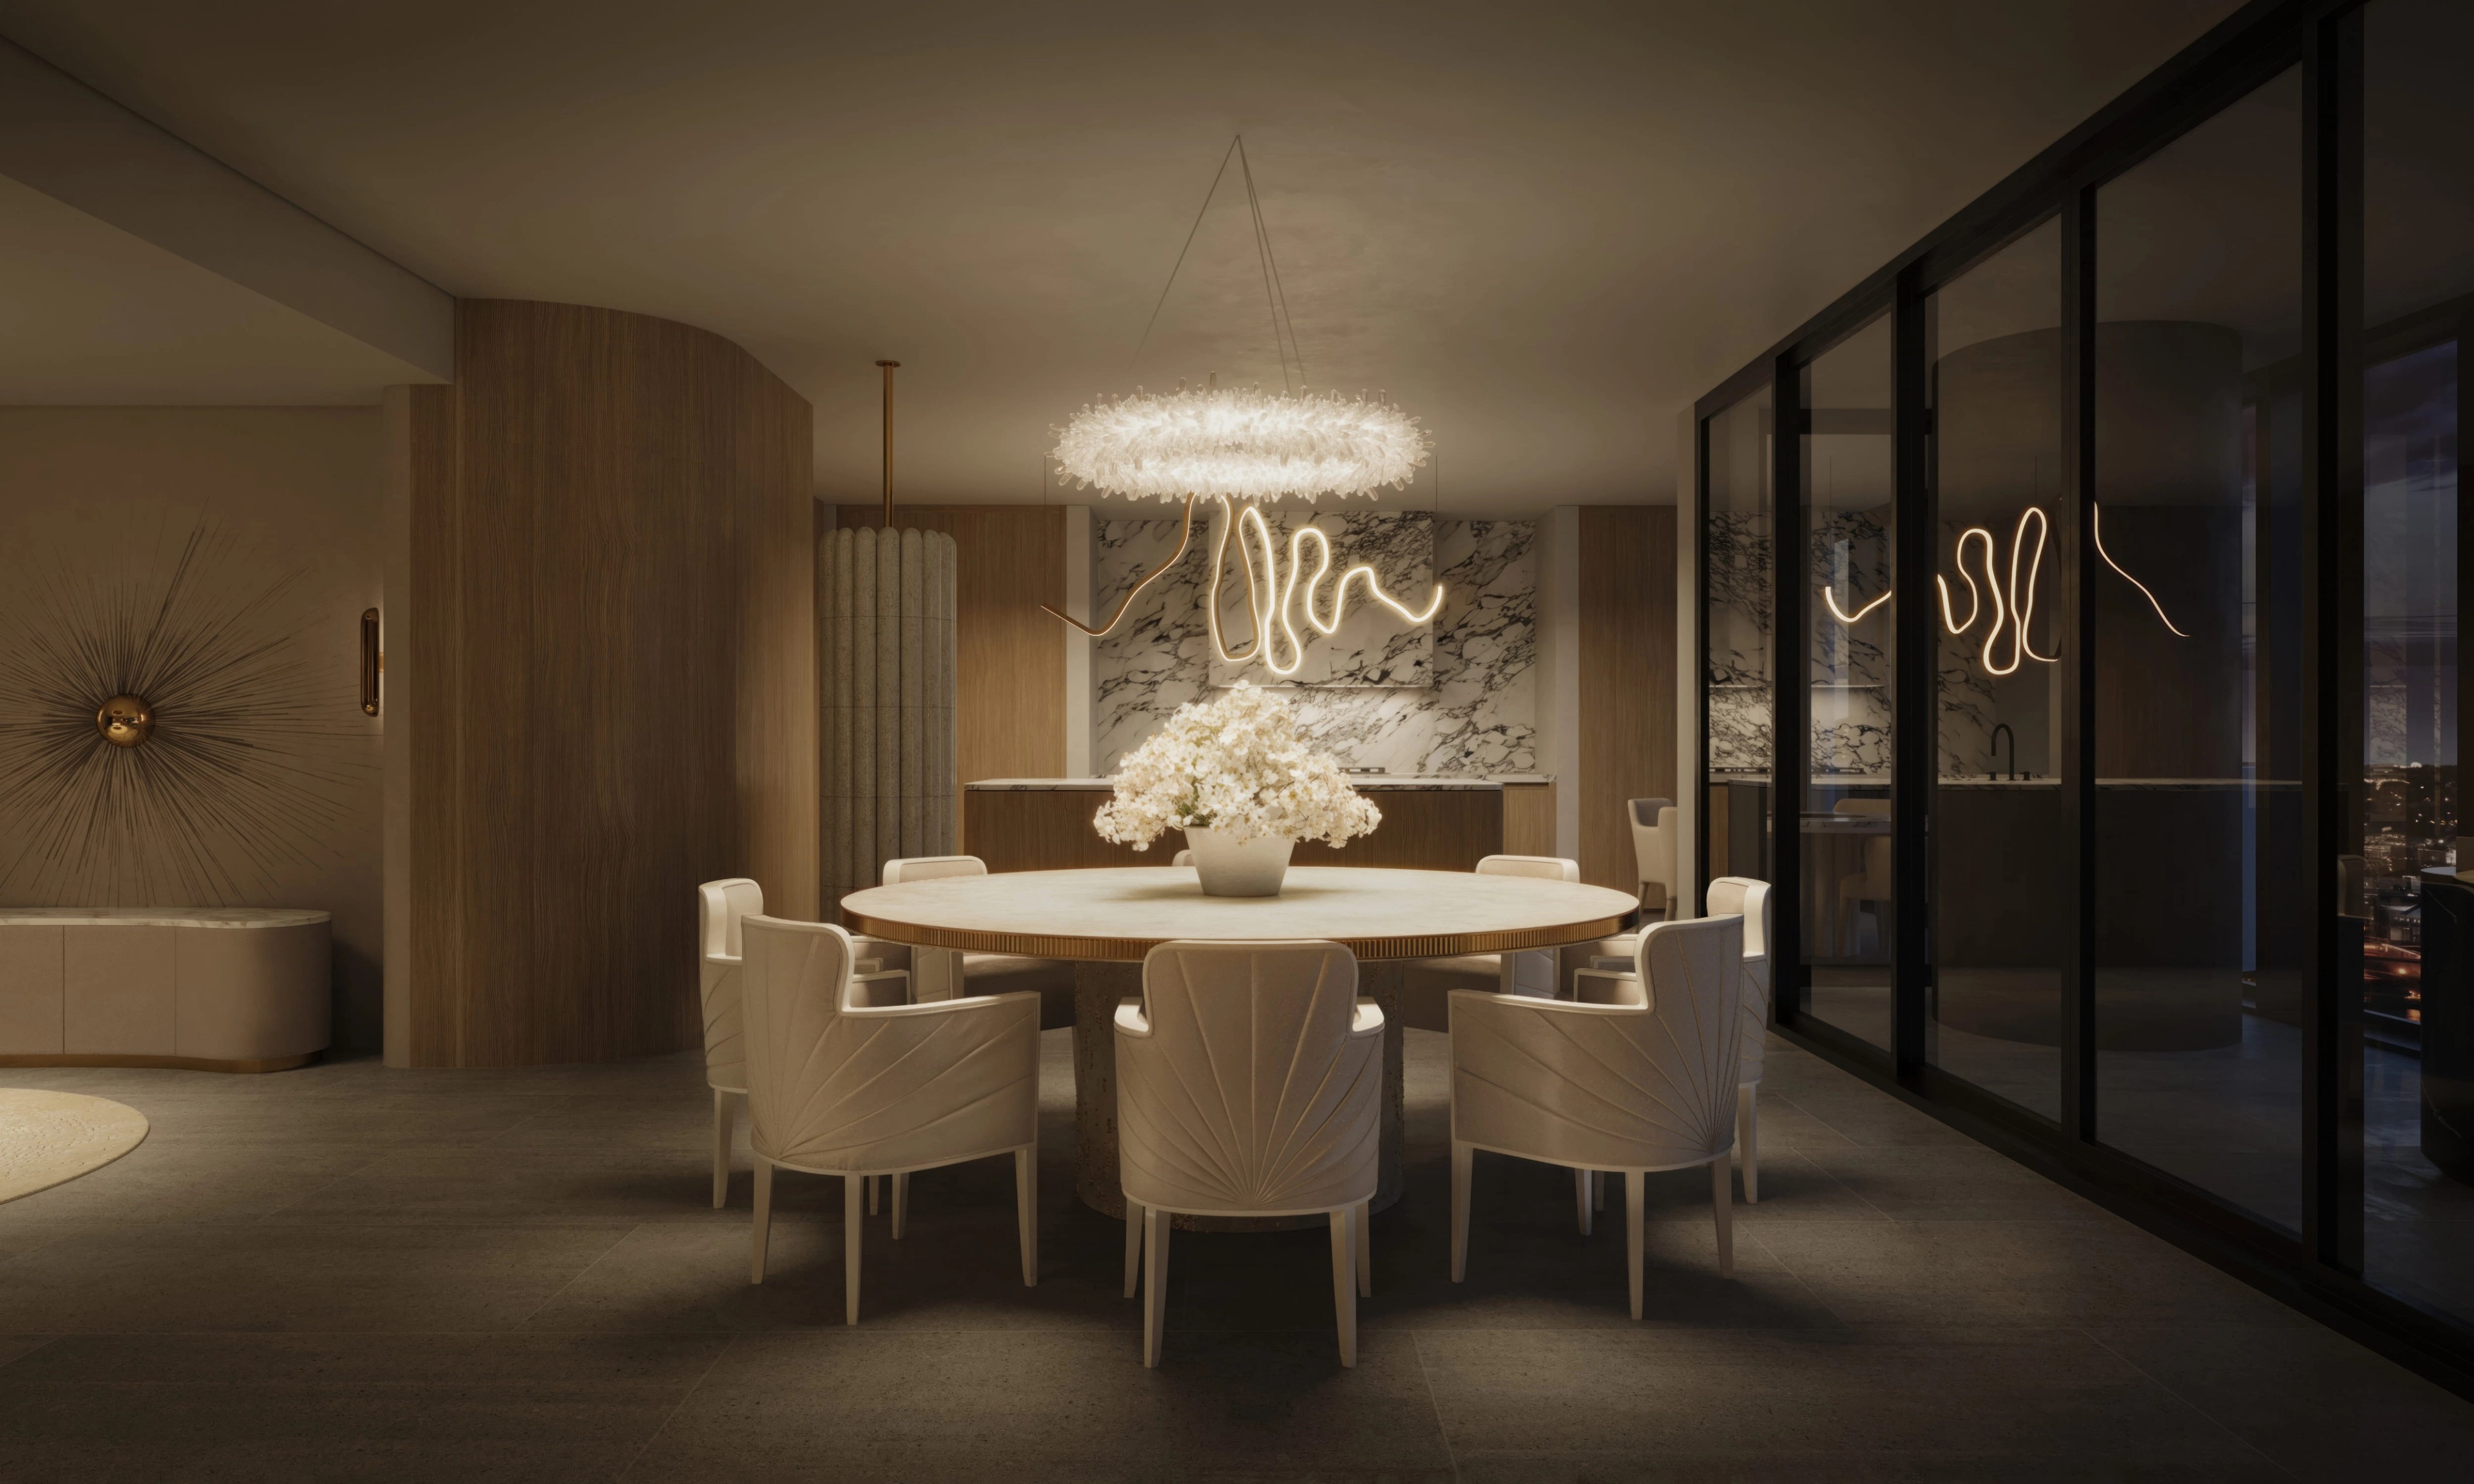
Inspired by the meticulous craftsmanship of a luxury super yacht interior, this FREEMAN & CO residence is conceived as a golden, chamber-like sanctuary in the sky. The home evokes the intimacy of a jewel box, where exotic fine materials and priceless works of art are layered to create an immersive, cinematic environment.
Curated as a visual gallery, the residence houses an impressive collection of collectible design pieces sourced from around the world, each with its own narrative and provenance. Convention is intentionally challenged: contrasting materials are fused to form unexpected finishes, while concealed light sources reveal subtle details, glints of reflection, and shimmering textures that shift throughout the day.
Carefully balanced structural lines define each space, orchestrating a sense of order, visual harmony, and intuitive circulation. Fine and rare textures introduce depth and warmth, from polished metals and lacquered surfaces to velvety textiles and hand-finished stone. Deep burgundy tones are woven throughout the palette, adding richness, contrast, and a sense of quiet drama that anchors the home’s sophisticated, gallery-like atmosphere.



Material Palette

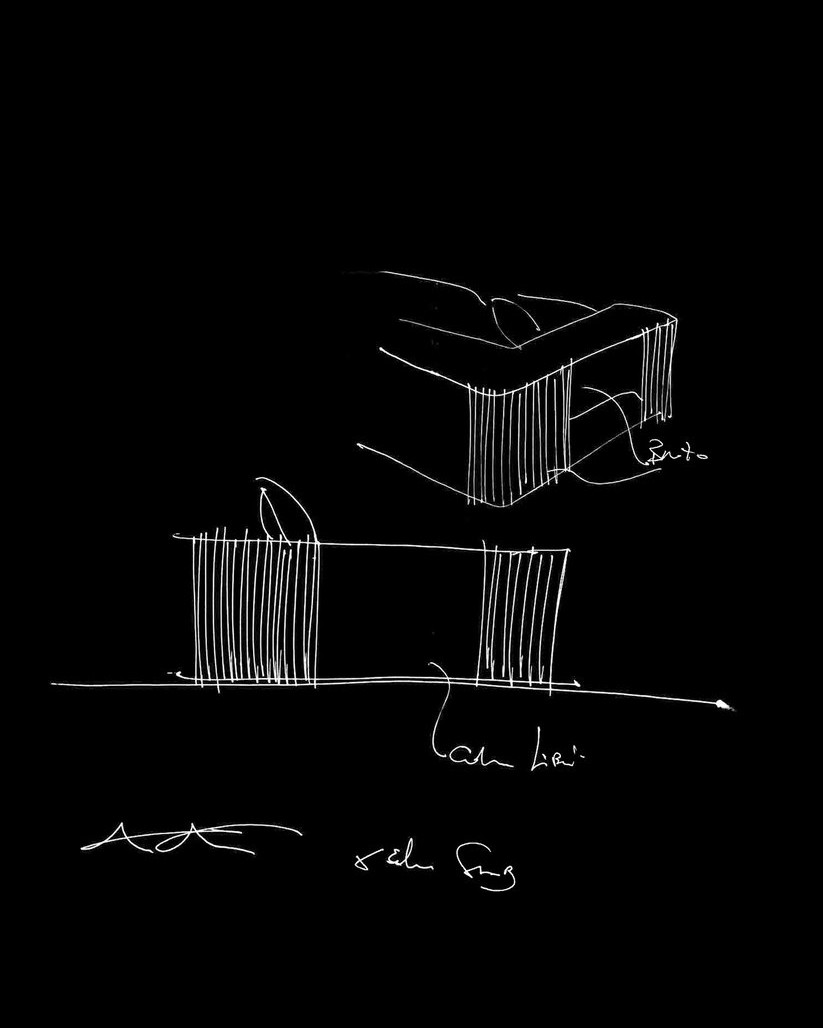
Conceptual Sketch